
12 Brookside AveBrockton, MA 02301
Due to the health concerns created by Coronavirus we are offering personal 1-1 online video walkthough tours where possible.
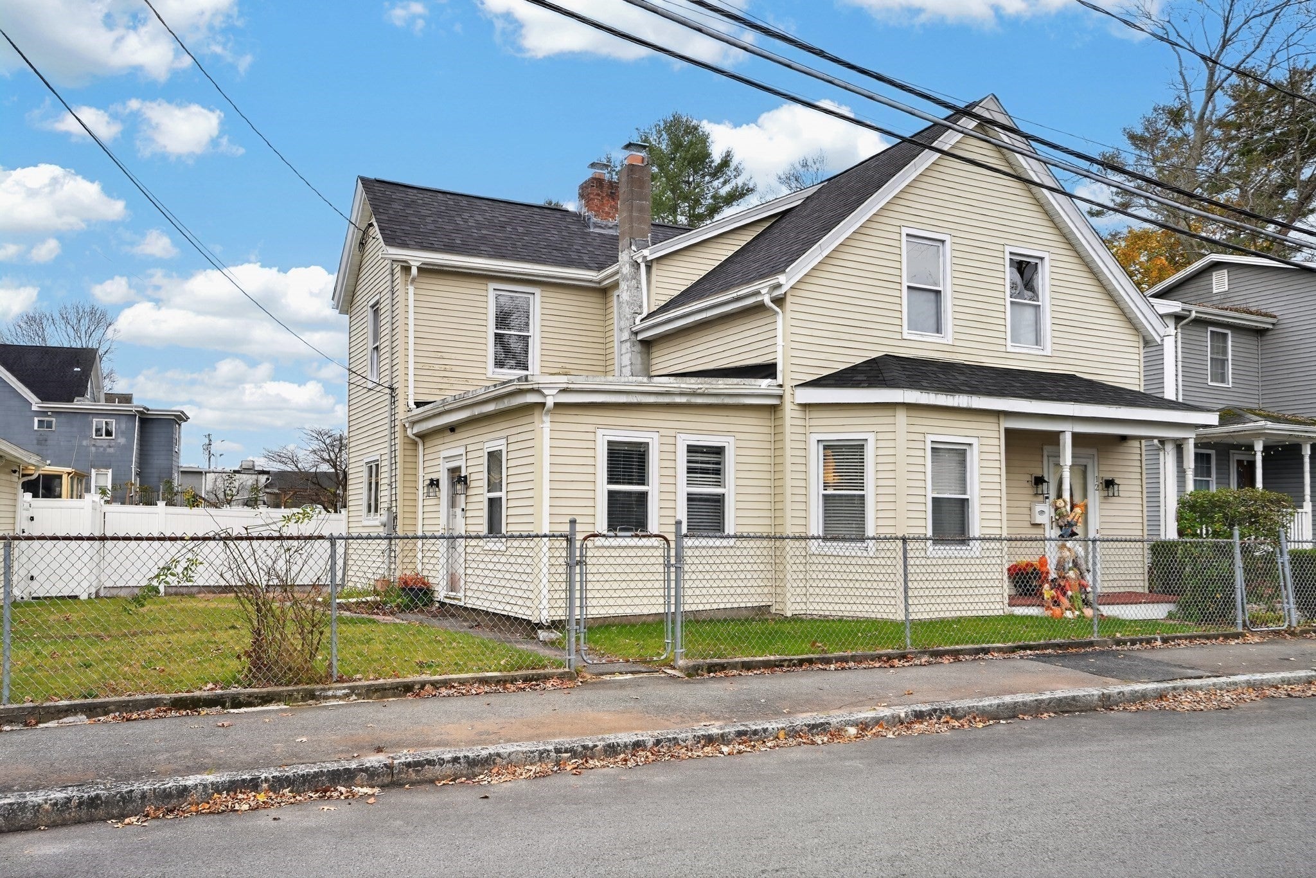
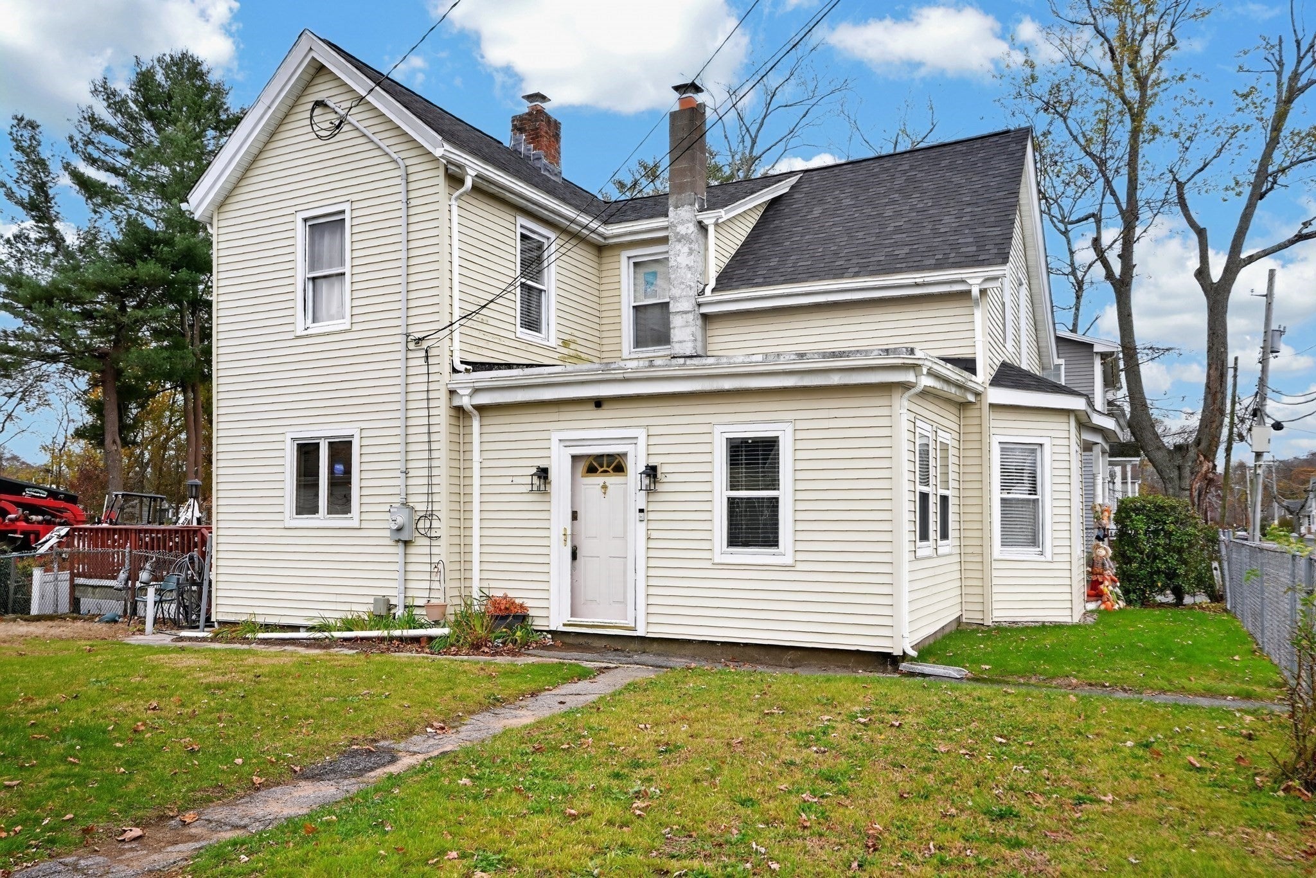
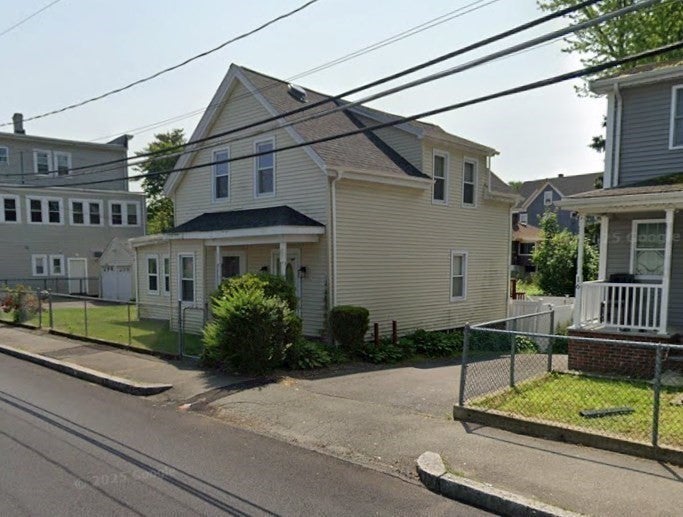
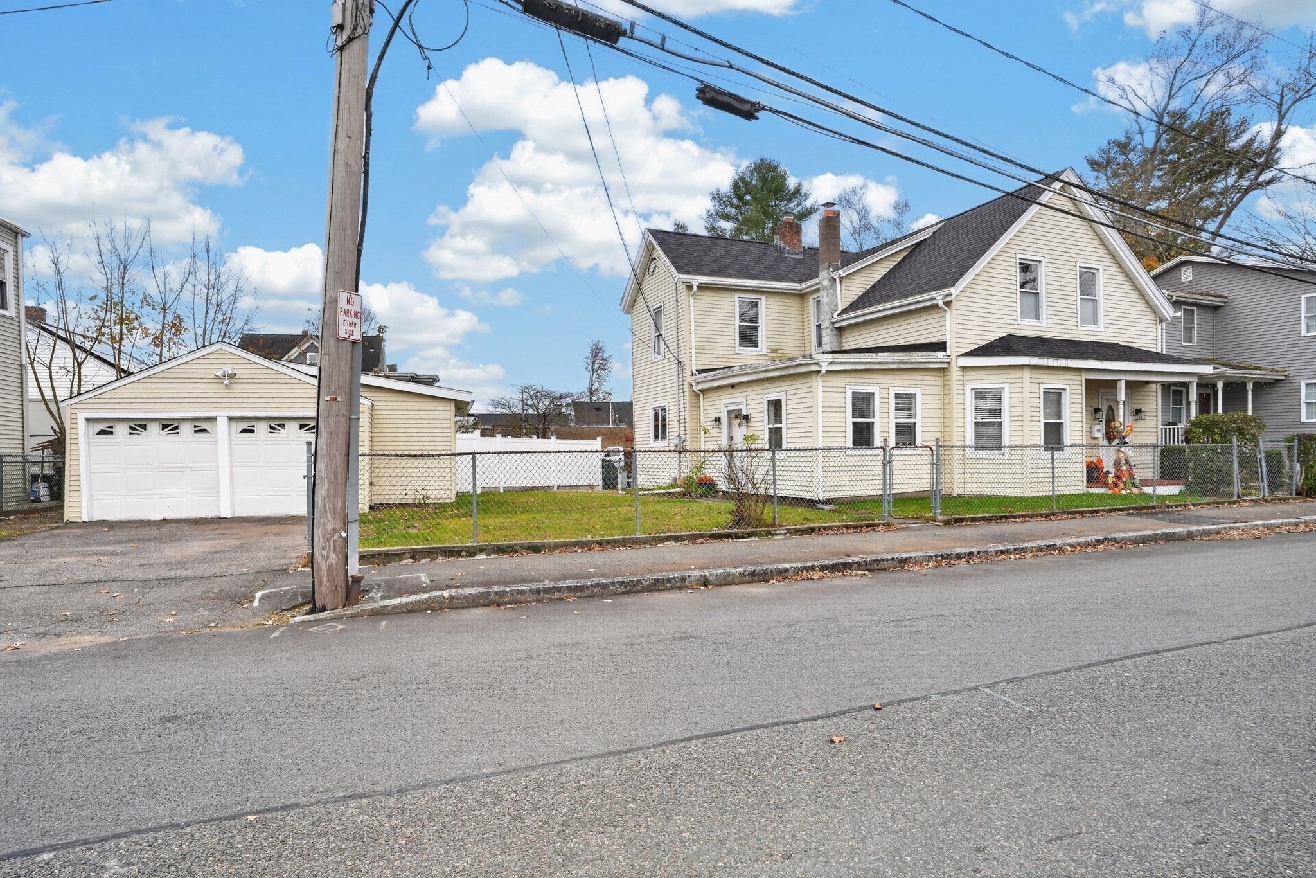
Welcome to 12 Brookside Ave. - where lifestyle amenities were designed with comfort and ease in mind! This distinguished 4-bedroom/2 full bathroom Colonial has been tastefully renovated honoring its classic character and charm while also combining modern living. Once inside, gleaming hardwood floors greet you and take you throughout the entire home. On the main level, at the heart of the home, you'll find a beautifully renovated kitchen offering both utility and a refined environment for meal preparation with stunning finishes, durable granite countertops and quality stainless steel appliances - all just waiting for your inner chef to explore! The living room, which is filled with natural light, provides a sophisticated gathering space defined by the warmth of its fireplace, just perfect for those chilly New England winters. A large dining room provides that much needed space for the family holiday gatherings plus there's a cozy and much desirable family room just off of the kitchen for additional living space and a tastefully renovated full bathroom with a hot tub to relax in at the end of the day completes the main level. A quaint sitting room off of the kitchen leads out to an oversized backyard deck with its very own, brand new, private cabana for entertaining! Upstairs, you’ll find four spacious bedrooms - one is currently being used as a home business office and one is being used as a home gym offering so much versatility for the growing family. Complimenting the bedrooms on the second floor, is a newly renovated bathroom with a modern walk-in shower. Other updates that will provide some peace of mind include updated electricity, conversion to gas heat and cooking, newer roof, C/A, replacement windows and vinyl siding! Outside, enjoy a fully fenced in yard with a composite deck, a paved driveway, and a detached 2 car garage with an attached shed for yard maintenance equipment and extra storage. This home has been meticulously maintained, reflecting a high standard of property condition and it is zoned C2 - General Commercial Zoning. Not only is it located in a sought after neighborhood but It's also conveniently located with easy access to public transit, the "T" stattion, highway access, shopping, and local schools. It is move in ready and waiting for its next family to create everlasting memories with!
| 4 hours ago | Listing updated with changes from the MLS | |
| 4 hours ago | Listing first seen on site |

The property listing data and information, or the Images, set forth herein were provided to MLS Property Information Network, Inc. from third party sources, including sellers, lessors, landlords, and public records, and were compiled by MLS Property Information Network, Inc. The property listing data and information, and the Images, are for the personal, non-commercial use of consumers having a good faith interest in purchasing, leasing or renting listed properties of the type displayed to them and may not be used for any purpose other than to identify prospective properties which such consumers may have a good faith interest in purchasing, leasing or renting. MLS Property Information Network, Inc. and its subscribers disclaim any and all representations and warranties as to the accuracy of the property listing data and information, or as to the accuracy of any of the Images, set forth herein.
Last checked 2026-11-14 11:58 PM UTC