Browse Listings

Save
Ask
Tour
Hide
Share
$474,900
New Listing

89 Grant St
Leominster, MA 01453

For Sale|Single Family Residence|Active
3
Beds
3
Total Baths
1
Full Bath
2
Partial Baths
1,316
SqFt
$361
/SqFt
1972
Built
County:
Worcester

Due to the health concerns created by Coronavirus we are offering personal 1-1 online video walkthough tours where possible.
89 Grant St89 Grant St89 Grant St89 Grant St
Save
Ask
Tour
Hide
Share

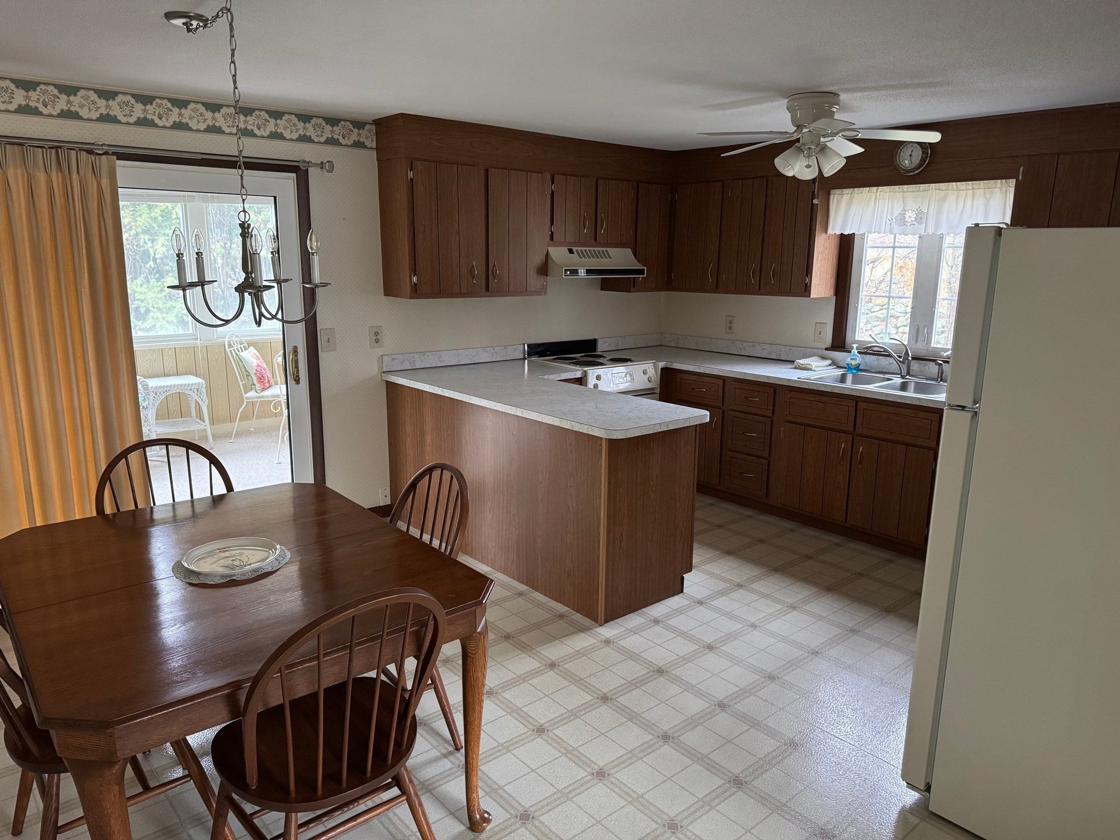
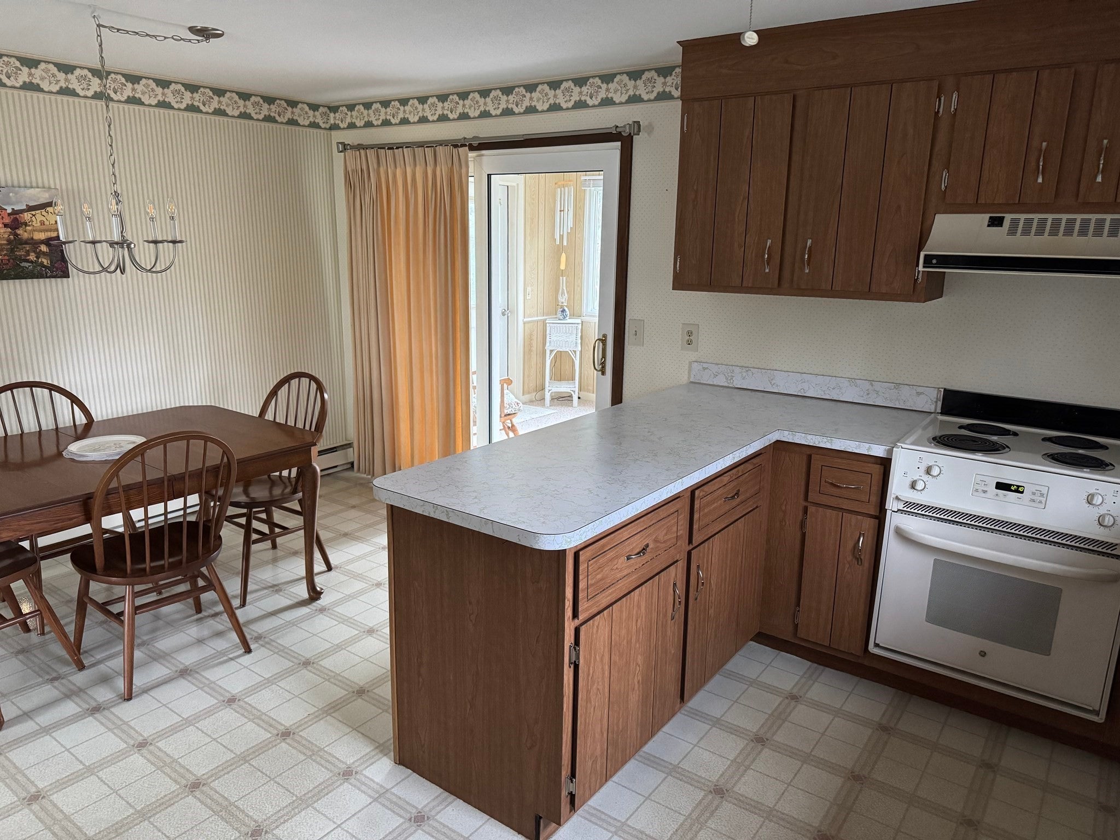
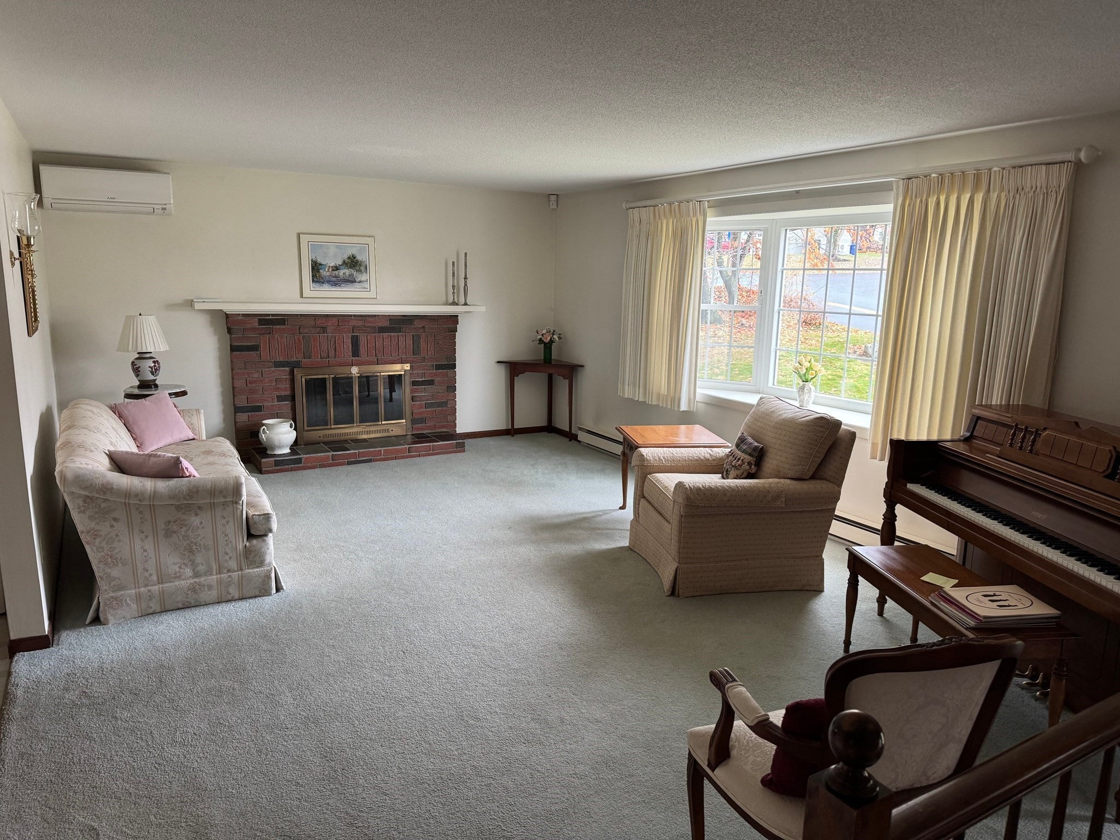
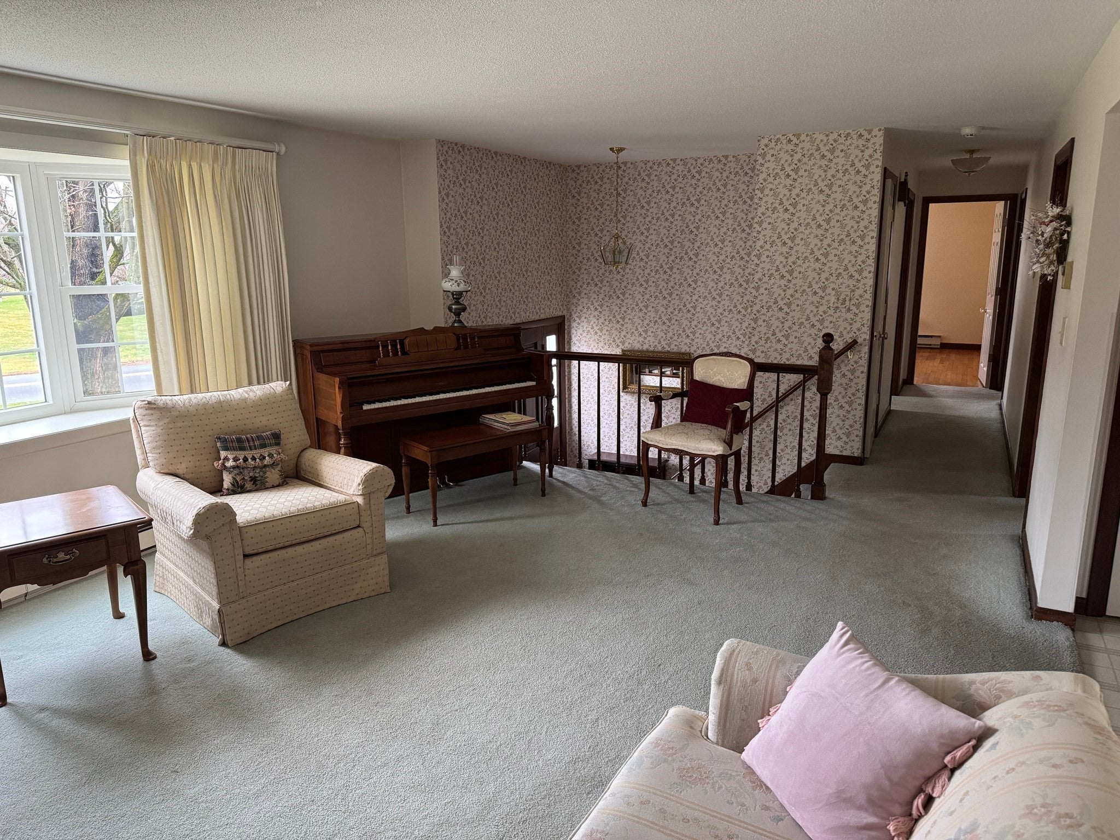
A home with a history, ready for its next chapter! This one-owner split-level at 89 Grant Street sits on a half-acre corner lot framed by mature trees and established landscaping. Inside, the inviting living room features a brick fireplace, a large bay window, and a mini-split providing heating and cooling. The eat-in kitchen offers generous cabinet space and opens to a bright three-season sunroom—an ideal spot for morning coffee or relaxing overlooking the yard. Three bedrooms, hardwood floors, and one full and two half baths provide a comfortable, practical layout. Downstairs, the family room features a second brick fireplace and additional space for gathering, hobbies, or movie nights. A two-car garage under adds everyday convenience, while the expansive yard offers room for gardening and outdoor enjoyment. Located near Lake Samoset, Fall Brook Elementary, Samoset Middle Schools. Bring your decorating ideas and make this well-loved home your own for the holidays!

Save
Ask
Tour
Hide
Share
Listing Snapshot
Price 
$474,900
Days On Site 
0 Days
Bedrooms 
3
Inside Area (SqFt) 
1,316 sqft
Total Baths 
3
Full Baths 
1
Partial Baths 
2
Lot Size 
0.52 Acres
Year Built 
1972
MLS Number 
73602265
Status 
Active
Property Tax 
$6,269
HOA/Condo/Coop Fees 
N/A
Sq Ft Source 
Public Records
Friends & Family
Recent Activity
an hour agoListing updated with changes from the MLS
an hour agoListing first seen on site
General Features
Acres 
0.52
Attached Garage 
Yes
Disclosures 
Estate sale. Subject to license to sell
Foundation 
Concrete Perimeter
Garage 
Yes
Garage Spaces 
2
Parking 
PavedOff StreetAttachedGarage
Parking Spaces 
6
Property Sub Type 
Single Family Residence
Sewer 
Public Sewer
SqFt Above 
1316
SqFt Below 
200
SqFt Total 
1316
Style 
Raised RanchSplit Entry
Water Source 
Public
Zoning 
RR
Interior Features
Appliances 
Electric Water HeaterRangeDisposalRefrigerator
Basement 
FullPartially FinishedSump Pump
Cooling 
Ductless
Electric 
Circuit Breakers200+ Amp Service
Fireplace 
Yes
Fireplace Features 
Family RoomLiving Room
Fireplaces 
2
Flooring 
VinylCarpetHardwood
Heating 
ElectricDuctless
Interior 
Master Downstairs
Laundry Features 
In BasementElectric Dryer HookupWasher Hookup
Bathroom 1 
Dimensions - 9x6Level - FirstArea - 54
Bathroom 2 
Dimensions - 5x3.5Level - FirstArea - 17
Bathroom 3 
Dimensions - 8x6Level - BasementArea - 48
Bedroom 2 
Dimensions - 15x13.5Level - FirstArea - 202
Bedroom 3 
Dimensions - 12.5x11.5Level - FirstArea - 143
Family Room 
Dimensions - 19x10.5Level - BasementArea - 199
Kitchen 
Dimensions - 16x13.5Level - FirstArea - 216
Living Room 
Dimensions - 20x13Level - FirstArea - 260
Master Bedroom 
Dimensions - 13x12.5Level - FirstArea - 162
Save
Ask
Tour
Hide
Share
Exterior Features
Construction Details 
Frame
Lot Features 
Corner Lot
Patio And Porch 
PorchEnclosed
Roof 
Shingle
Community Features
Community Features 
Park
Roads 
Paved
Listing courtesy of Brian O'Neil of RE/MAX Vision


The property listing data and information, or the Images, set forth herein were provided to MLS Property Information Network, Inc. from third party sources, including sellers, lessors, landlords, and public records, and were compiled by MLS Property Information Network, Inc. The property listing data and information, and the Images, are for the personal, non-commercial use of consumers having a good faith interest in purchasing, leasing or renting listed properties of the type displayed to them and may not be used for any purpose other than to identify prospective properties which such consumers may have a good faith interest in purchasing, leasing or renting. MLS Property Information Network, Inc. and its subscribers disclaim any and all representations and warranties as to the accuracy of the property listing data and information, or as to the accuracy of any of the Images, set forth herein.

Last checked 2026-11-14 11:58 PM UTC

Neighborhood & Commute
Source: Walkscore
Disclosure: Community information and market data powered by Constellation Data Labs. Information is deemed reliable but not guaranteed.
Save
Ask
Tour
Hide
Share