Browse Listings

Save
Ask
Tour
Hide
Share
$659,900
New Listing

2 Gwen Dr
Auburn, MA 01501

For Sale|Single Family Residence|Active
3
Beds
3
Total Baths
2
Full Baths
1
Partial Bath
2,180
SqFt
$303
/SqFt
2000
Built
County:
Worcester

Due to the health concerns created by Coronavirus we are offering personal 1-1 online video walkthough tours where possible.
2 Gwen Dr2 Gwen Dr2 Gwen Dr2 Gwen Dr
Save
Ask
Tour
Hide
Share

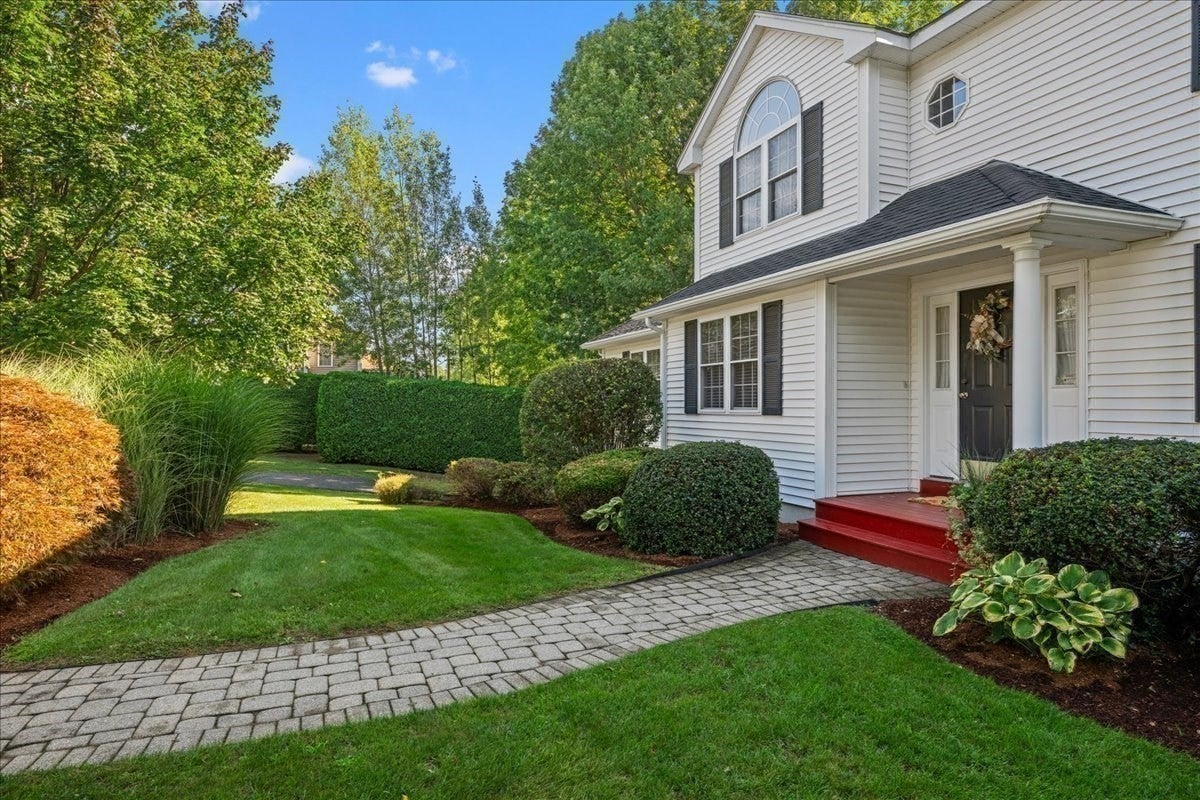
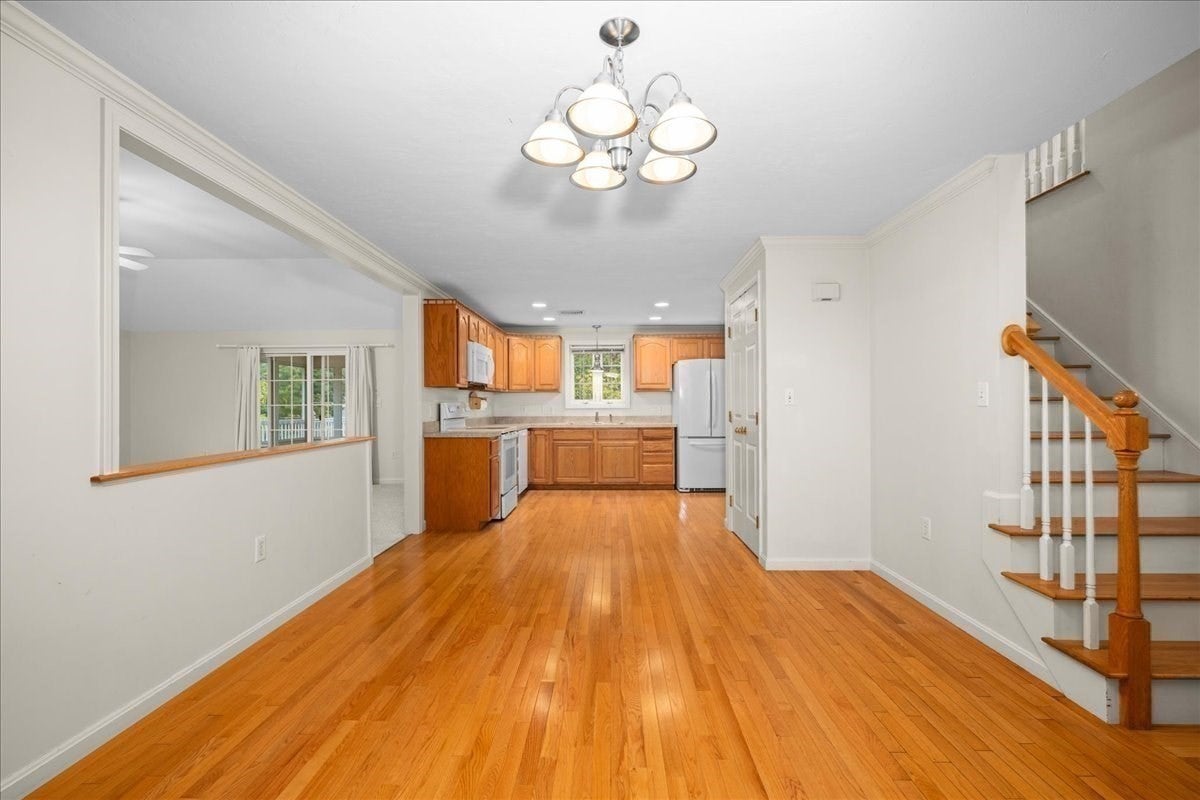
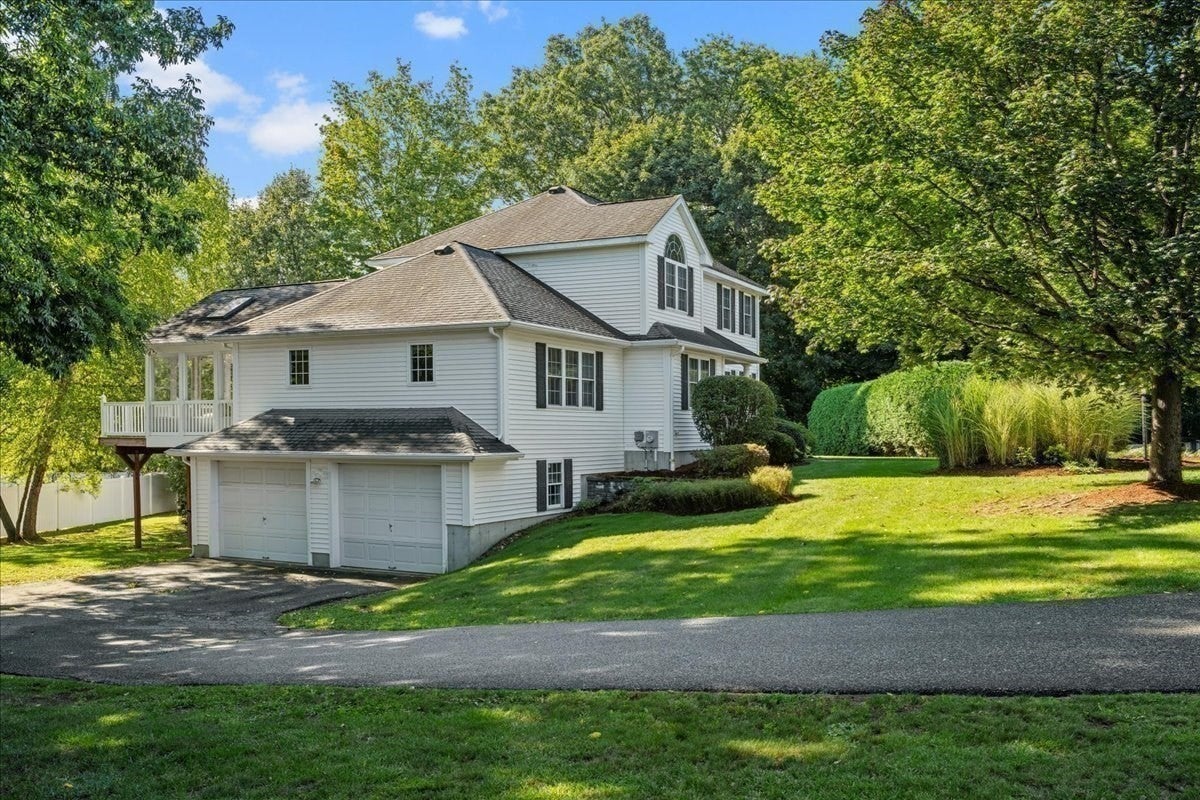
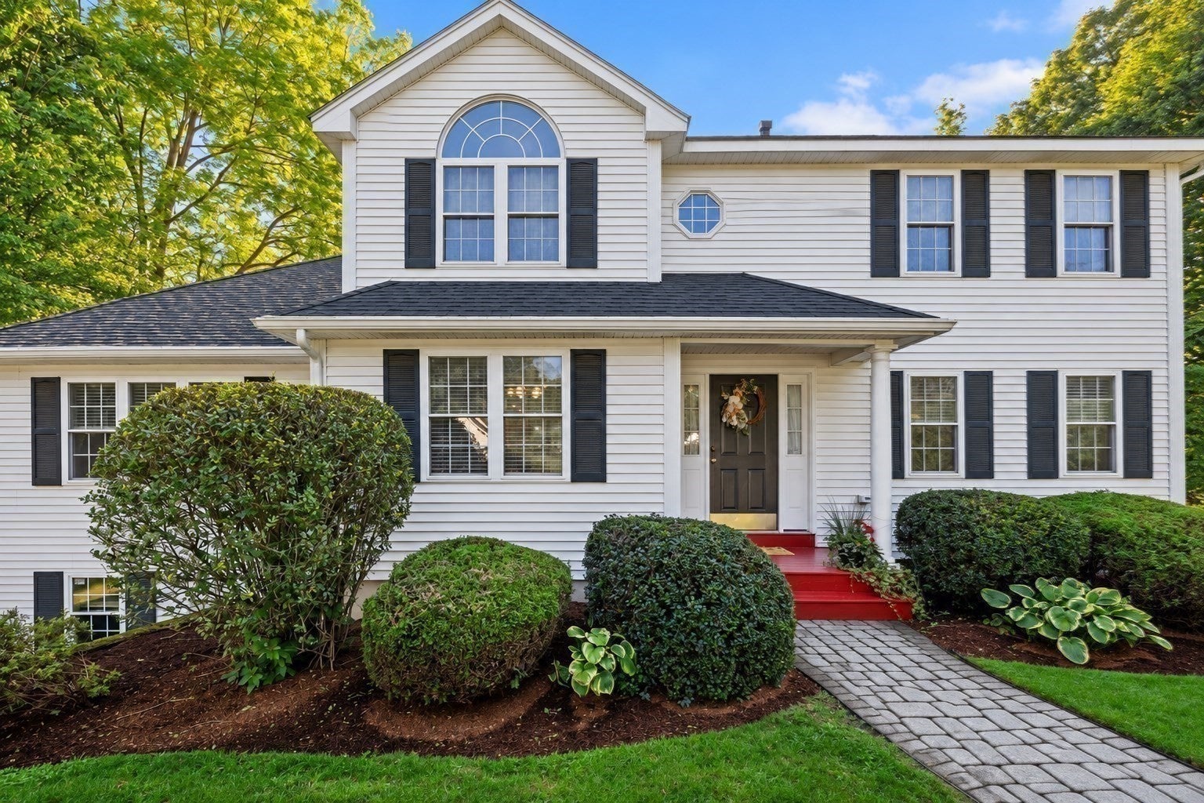
~ Exciting opportunity at 2 Gwen Drive with an incredible price and a quick closing possible! ~ Located in a highly desirable cul-de-sac neighborhood, this beautifully maintained 3-bedroom, 2.5-bath Colonial offers a wonderful combination of space, comfort and versatility ~ Lovingly cared for by the same owners for 26 years, this home features a sun-filled dining room open to a spacious kitchen with abundant cabinetry, pantry closet and counter space ~ A formal living room and separate home office or den offer flexible living spaces, while the impressive vaulted family room is perfect for gathering with family and friends ~ Fall in love with the beautiful three-season sunroom featuring a vaulted wood ceiling, walls of windows and access to the spacious deck overlooking the backyard ~ Upstairs boasts a generous primary suite with a private full bath and walk-in closet, two additional spacious bedrooms, a second full bath and convenient second-floor laundry ~ Additional highlights include newer central air and boiler, a two-car garage and a full basement offering plenty of storage and future possibilities ~ Ready for its next owners with the perfect opportunity to settle into your beautiful new home before the holidays! ~ Come see all that this exceptional property has to offer! ~

Save
Ask
Tour
Hide
Share
Listing Snapshot
Price 
$659,900
Days On Site 
0 Days
Bedrooms 
3
Inside Area (SqFt) 
2,180 sqft
Total Baths 
3
Full Baths 
2
Partial Baths 
1
Lot Size 
0.46 Acres
Year Built 
2000
MLS Number 
73602268
Status 
Active
Property Tax 
$8,219
HOA/Condo/Coop Fees 
N/A
Sq Ft Source 
Public Records
Friends & Family
Recent Activity
38 minutes agoListing updated with changes from the MLS
an hour agoListing first seen on site
General Features
Acres 
0.46
Attached Garage 
Yes
Disclosures 
All information gathered from 3rd party sources and deemed reliable but not guaranteed. Buyers and agents perform due diligence to satisfaction.
Foundation 
Concrete Perimeter
Garage 
Yes
Garage Spaces 
2
Parking 
PavedAttachedGarage Door OpenerOff StreetGarage
Parking Spaces 
8
Property Sub Type 
Single Family Residence
Security 
Security System
Sewer 
Public Sewer
SqFt Above 
2180
SqFt Total 
2180
Style 
Colonial
Water Source 
Public
Zoning 
res
Interior Features
Appliances 
Water HeaterTankless Water HeaterRangeDishwasherMicrowaveRefrigeratorWasherDryer
Basement 
FullWalk-Out AccessUnfinished
Cooling 
Central Air
Electric 
Circuit Breakers
Flooring 
TileCarpetHardwood
Heating 
BaseboardOil
Interior 
PantryWalk-In Closet(s)Coffered Ceiling(s)Open Floorplan
Bathroom 1 
Dimensions - 5x5Level - FirstArea - 25
Bathroom 2 
Dimensions - 8x7Level - SecondArea - 56
Bathroom 3 
Dimensions - 8x7Level - SecondArea - 56
Bedroom 2 
Dimensions - 12x11Level - SecondArea - 132
Bedroom 3 
Dimensions - 12x12Level - SecondArea - 144
Dining Room 
Dimensions - 14x12Level - FirstArea - 168
Family Room 
Dimensions - 23x18Level - FirstArea - 414
Kitchen 
Dimensions - 21x11Level - FirstArea - 231
Living Room 
Dimensions - 14x12Level - FirstArea - 168
Master Bedroom 
Dimensions - 18x12Level - SecondArea - 216
Office 
Dimensions - 12x9Level - FirstArea - 108
Save
Ask
Tour
Hide
Share
Exterior Features
Construction Details 
Frame
Exterior 
Rain Gutters
Lot Features 
Cul-De-SacGentle Sloping
Patio And Porch 
PorchDeckEnclosed
Roof 
Shingle
Windows/Doors 
French Doors
Community Features
Community Features 
ParkSidewalks
Roads 
Paved
Schools
School District
Unknown
Elementary School
Bryn Mawr
Middle School
Auburn Middle School
High School
Auburn High School
Listing courtesy of Jessica Smith-Lerner of Abode Real Estate


The property listing data and information, or the Images, set forth herein were provided to MLS Property Information Network, Inc. from third party sources, including sellers, lessors, landlords, and public records, and were compiled by MLS Property Information Network, Inc. The property listing data and information, and the Images, are for the personal, non-commercial use of consumers having a good faith interest in purchasing, leasing or renting listed properties of the type displayed to them and may not be used for any purpose other than to identify prospective properties which such consumers may have a good faith interest in purchasing, leasing or renting. MLS Property Information Network, Inc. and its subscribers disclaim any and all representations and warranties as to the accuracy of the property listing data and information, or as to the accuracy of any of the Images, set forth herein.

Last checked 2026-11-14 11:58 PM UTC

Neighborhood & Commute
Source: Walkscore
Disclosure: Community information and market data powered by Constellation Data Labs. Information is deemed reliable but not guaranteed.
Save
Ask
Tour
Hide
Share