
Save
Ask
Tour
Hide
$450,000
New Listing
659 Pike AveAttleboro, MA 02703
For Sale|Single Family Residence|Active
3
Beds
1
Total Bath
1
Full Bath
1,540
SqFt
$292
/SqFt
1960
Built
County:
Bristol
Due to the health concerns created by Coronavirus we are offering personal 1-1 online video walkthough tours where possible.
Upcoming Open Houses
Due to COVID-19, we recommend you verify Open Houses before attending.
Wed, Nov 18, 5:00 PM - 6:30 PM
Sat, Nov 21, 10:00 AM - 11:30 AM
Save
Ask
Tour
Hide
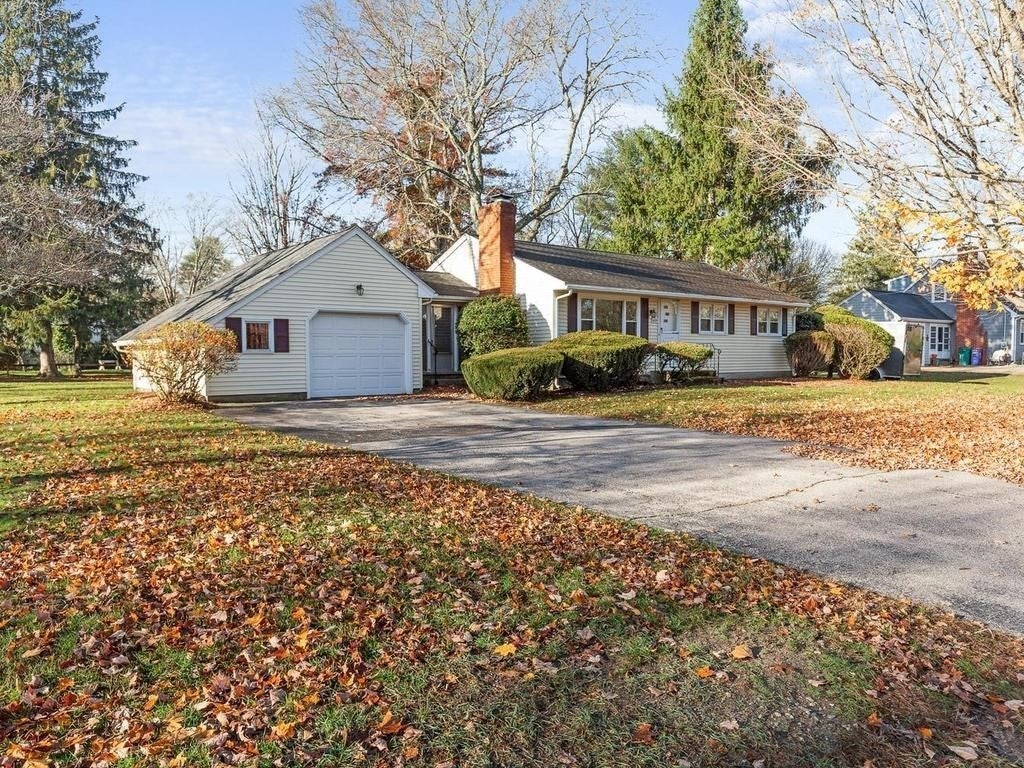
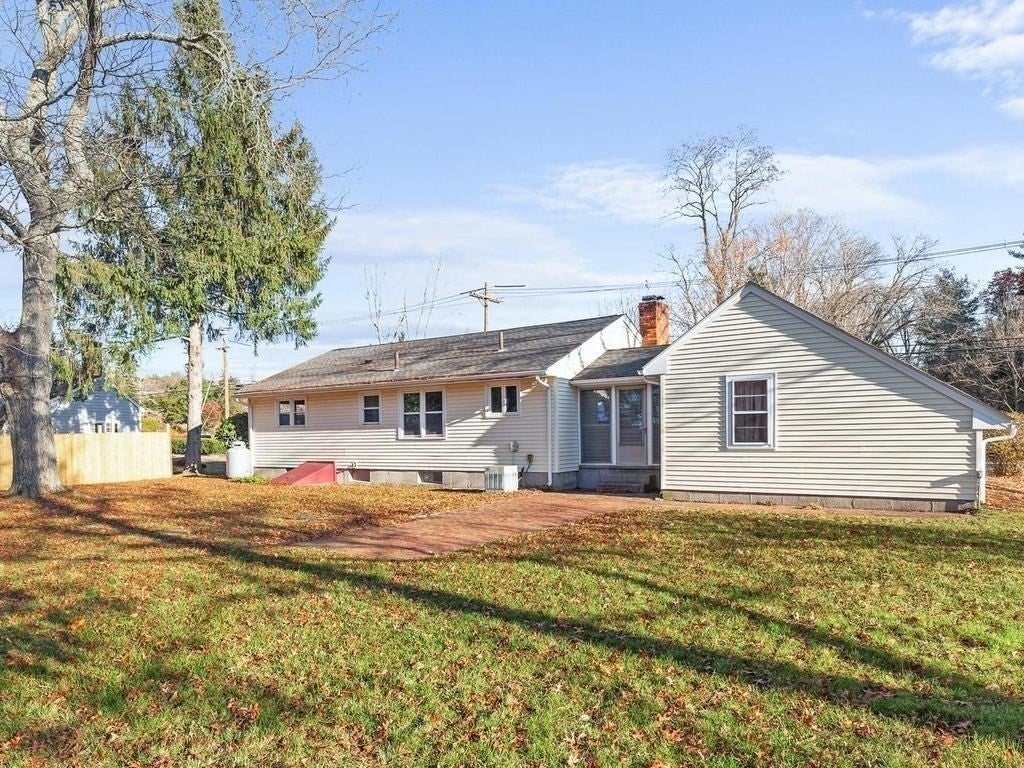
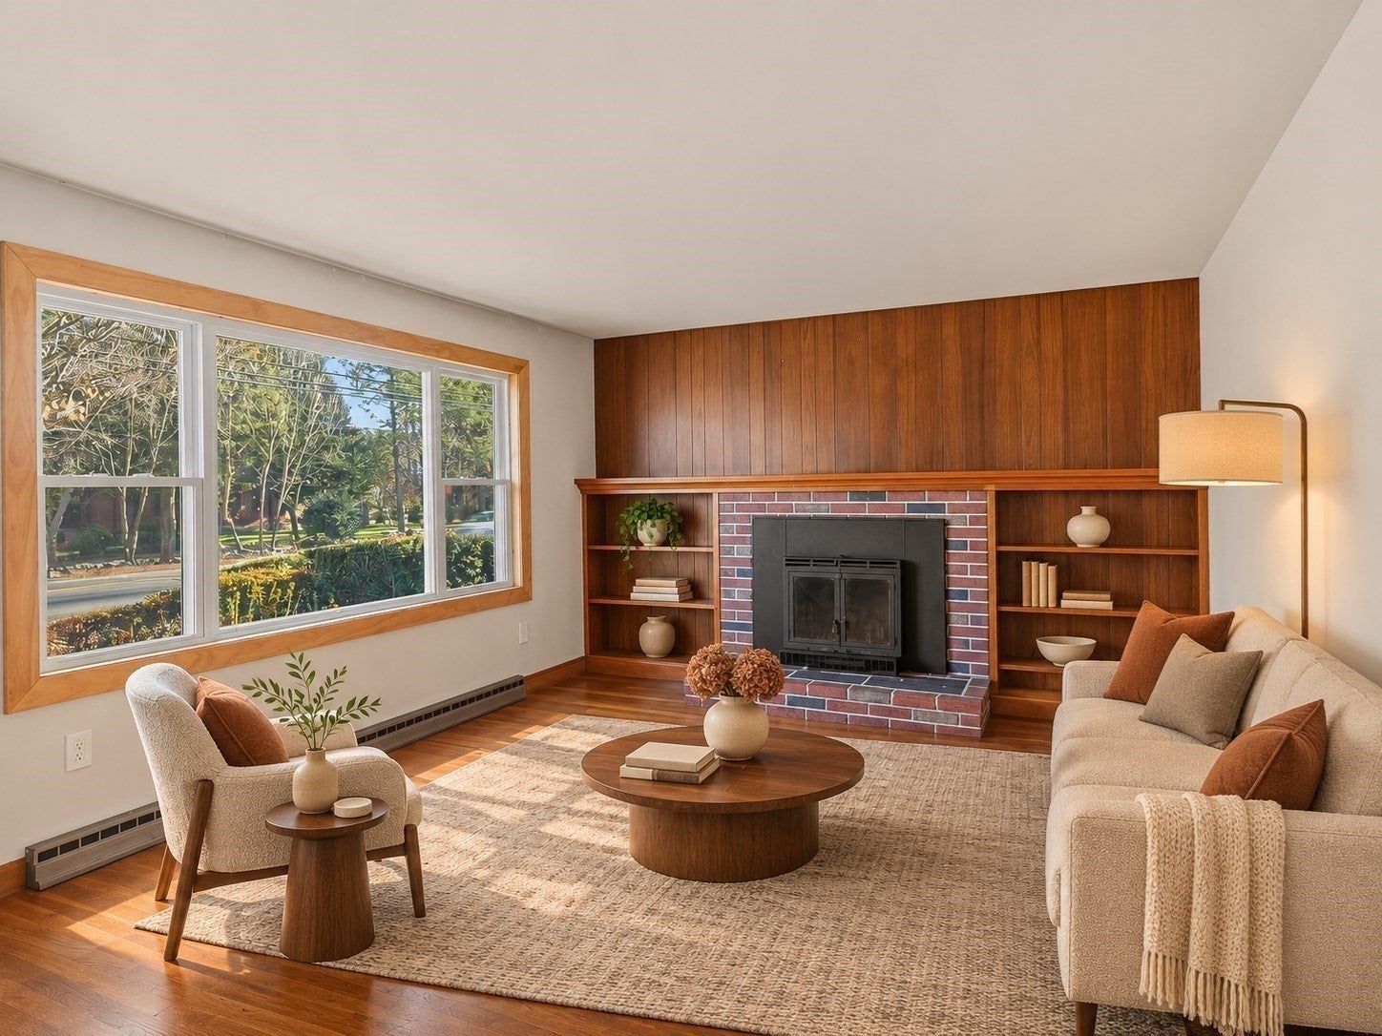
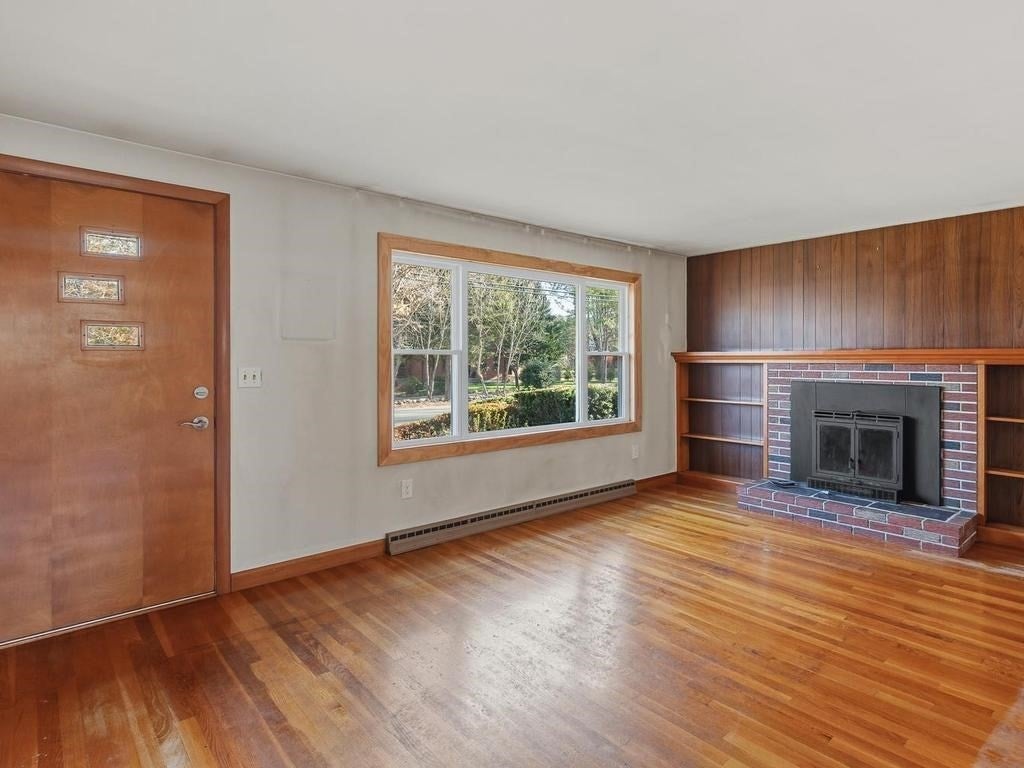
Welcome home to this inviting three-bedroom, one-bath ranch, nestled on a large, beautiful end lot. Enjoy the ease of single-level living, with hardwood floors adding warmth and character and a fireplace creating a cozy place to gather. The semi-finished basement offers additional flexible space to make your own, while the one-car garage adds everyday convenience. Outside, the expansive yard provides plenty of room for gardening, entertaining, or simply enjoying a quiet afternoon. Full of charm and possibilities, this lovely home is ready for its next chapter.
Save
Ask
Tour
Hide
Listing Snapshot
Price
$450,000
Days On Site
0 Days
Bedrooms
3
Inside Area (SqFt)
1,540 sqft
Total Baths
1
Full Baths
1
Partial Baths
N/A
Lot Size
0.38 Acres
Year Built
1960
MLS Number
73602344
Status
Active
Property Tax
$5,496
HOA/Condo/Coop Fees
N/A
Sq Ft Source
Public Records
Friends & Family
Recent Activity
| 2 hours ago | Listing updated with changes from the MLS | |
| 5 hours ago | Listing first seen on site |
General Features
Acres
0.38
Attached Garage
Yes
Disclosures
Some photos virtually staged.
Foundation
Concrete Perimeter
Garage
Yes
Garage Spaces
1
Parking
PavedAttachedGarage Door OpenerOff StreetGarage
Parking Spaces
4
Property Sub Type
Single Family Residence
Sewer
Private Sewer
SqFt Above
1040
SqFt Below
500
SqFt Total
1540
Style
Ranch
Water Source
Public
Zoning
R1
Interior Features
Appliances
Water HeaterRangeMicrowaveRefrigeratorFreezer
Basement
FullPartially FinishedWalk-Out AccessInterior Entry
Cooling
Central Air
Fireplace
Yes
Fireplace Features
Living Room
Fireplaces
1
Flooring
CarpetHardwood
Heating
Forced AirOil
Interior
Master DownstairsOpen Floorplan
Laundry Features
In Basement
Main Level Bedrooms
1
Window Features
Insulated Windows
Bathroom 1
Level - First
Bedroom 2
Dimensions - 10.5x11.5Level - FirstArea - 120
Bedroom 3
Dimensions - 10.5x9Level - MainArea - 94
Family Room
Dimensions - 23x20.5Level - BasementArea - 471
Kitchen
Dimensions - 10x11.5Level - MainArea - 115
Living Room
Dimensions - 11.5x17Level - FirstArea - 195
Master Bedroom
Dimensions - 14x11Level - FirstArea - 154
Save
Ask
Tour
Hide
Exterior Features
Construction Details
FrameStoneVertical Siding
Lot Features
Corner LotClearedLevel
Patio And Porch
Patio
Roof
Shingle
Windows/Doors
Insulated Windows
Community Features
Financing Terms Available
Assumable
Schools
School District
Unknown
Elementary School
Hyman Fine Elementary
Middle School
Wamsutta Middle
High School
Attleboro High
Listing courtesy of Nicole Fortes Samuel of eXp Realty LLC - Corporate Office

The property listing data and information, or the Images, set forth herein were provided to MLS Property Information Network, Inc. from third party sources, including sellers, lessors, landlords, and public records, and were compiled by MLS Property Information Network, Inc. The property listing data and information, and the Images, are for the personal, non-commercial use of consumers having a good faith interest in purchasing, leasing or renting listed properties of the type displayed to them and may not be used for any purpose other than to identify prospective properties which such consumers may have a good faith interest in purchasing, leasing or renting. MLS Property Information Network, Inc. and its subscribers disclaim any and all representations and warranties as to the accuracy of the property listing data and information, or as to the accuracy of any of the Images, set forth herein.
Last checked 2026-11-15 11:47 PM UTC
The property listing data and information, or the Images, set forth herein were provided to MLS Property Information Network, Inc. from third party sources, including sellers, lessors, landlords, and public records, and were compiled by MLS Property Information Network, Inc. The property listing data and information, and the Images, are for the personal, non-commercial use of consumers having a good faith interest in purchasing, leasing or renting listed properties of the type displayed to them and may not be used for any purpose other than to identify prospective properties which such consumers may have a good faith interest in purchasing, leasing or renting. MLS Property Information Network, Inc. and its subscribers disclaim any and all representations and warranties as to the accuracy of the property listing data and information, or as to the accuracy of any of the Images, set forth herein.
Last checked 2026-11-15 11:47 PM UTC
Neighborhood & Commute
Source: Walkscore
Disclosure: Community information and market data powered by Constellation Data Labs. Information is deemed reliable but not guaranteed.
Save
Ask
Tour
Hide