
16 Clifford CtHingham, MA 02043
Due to the health concerns created by Coronavirus we are offering personal 1-1 online video walkthough tours where possible.
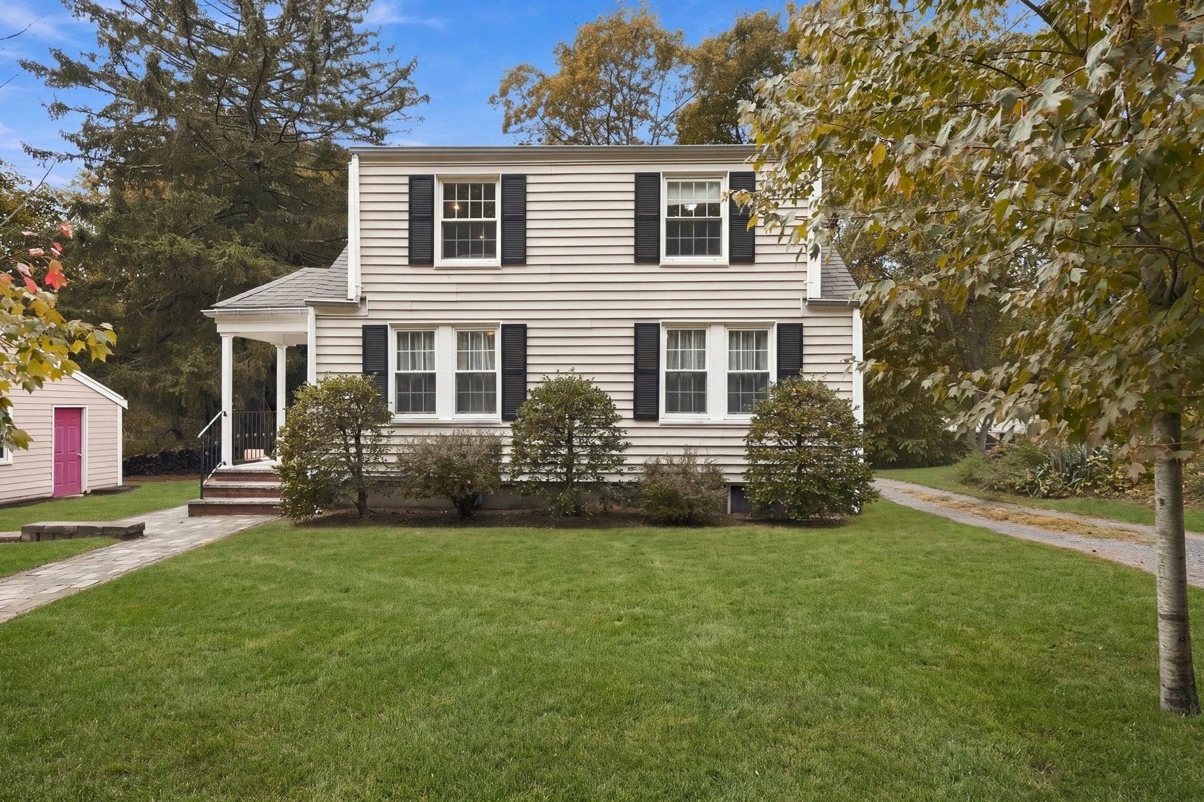
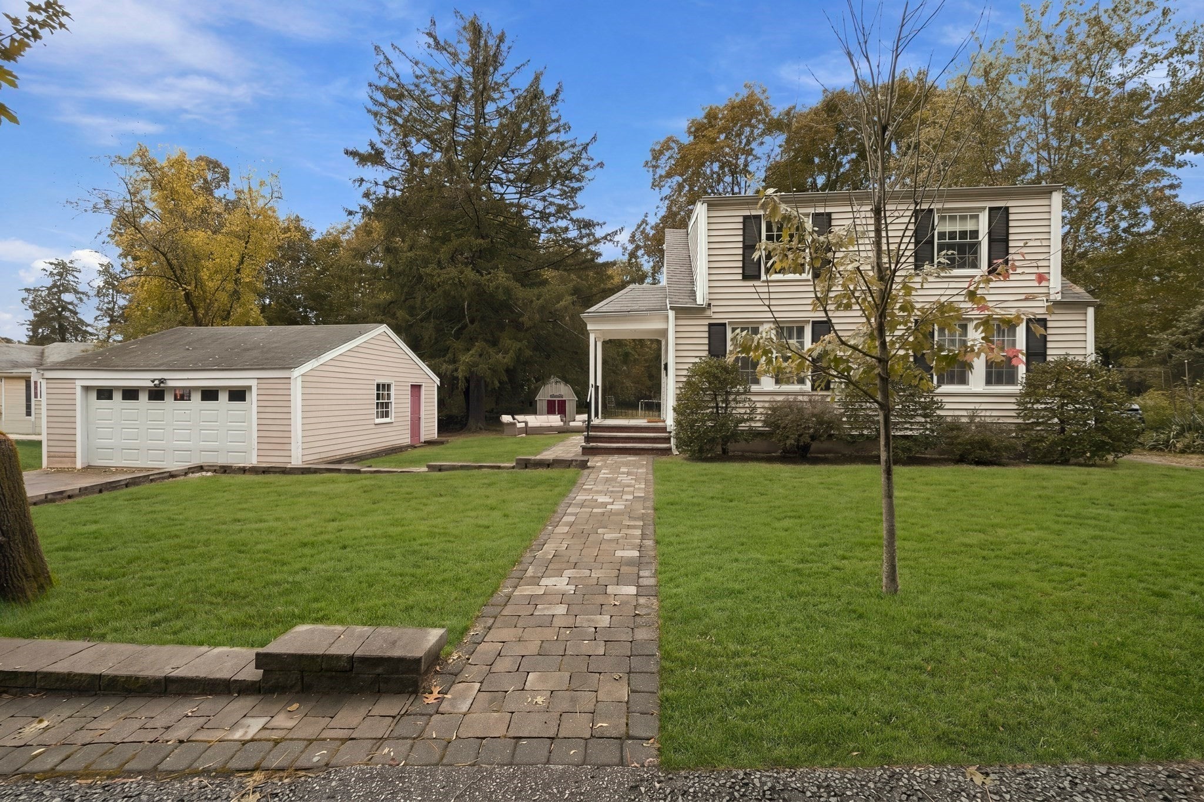
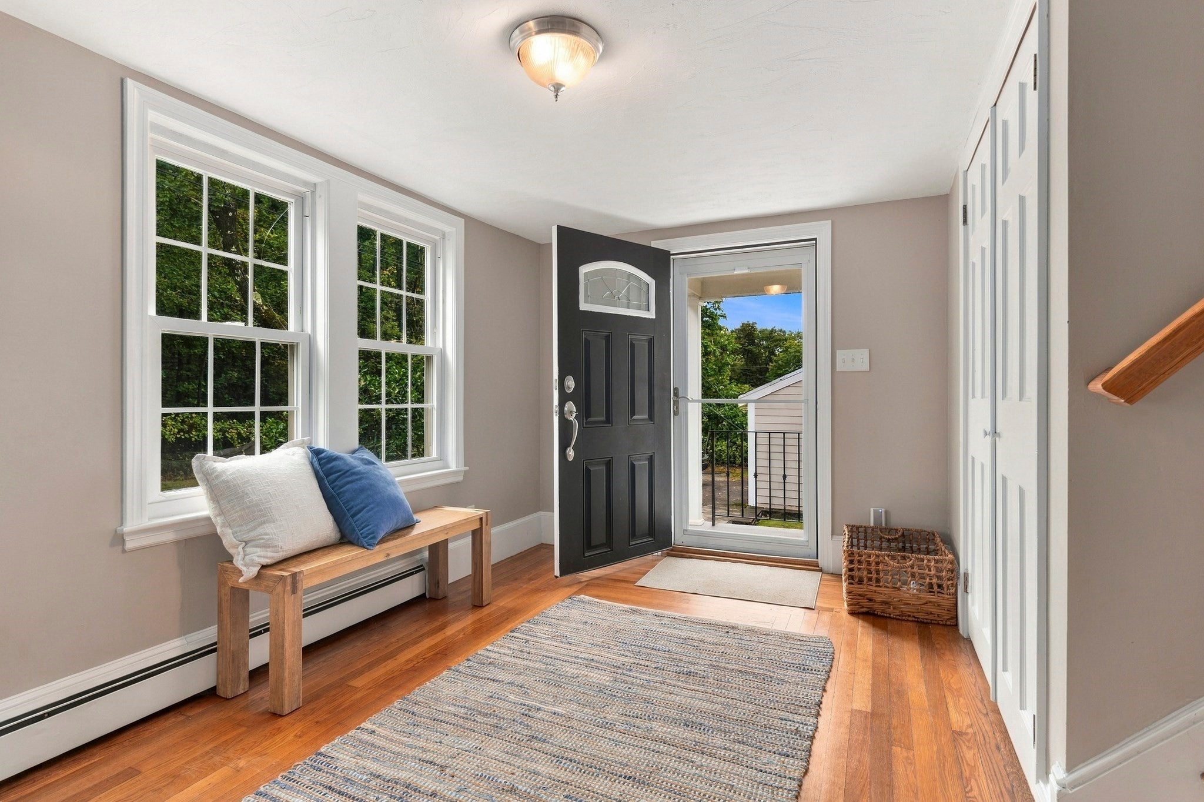
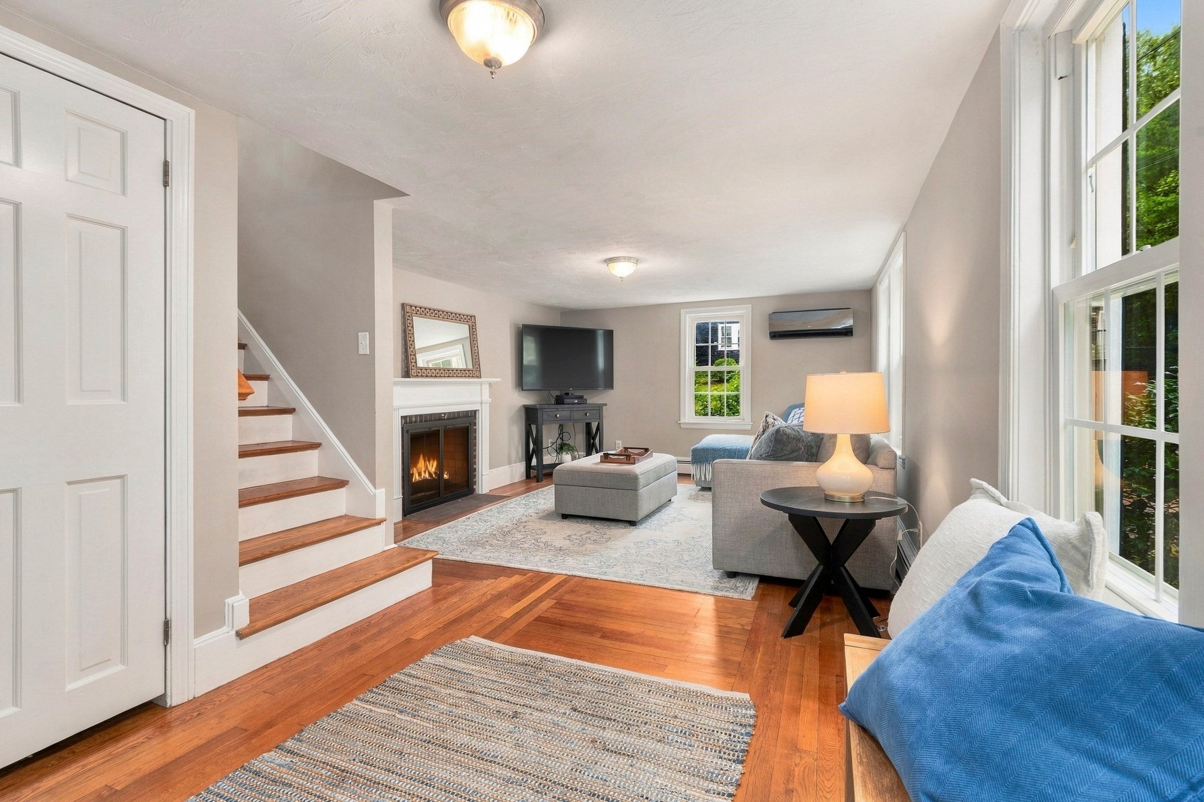
Short or long term rental! Set on a fabulous one-acre lot with the walking trails of Bare Cove Park just outside your door, this charming antique farmhouse offers nearly 1800 square feet of warm and inviting living space. A lovely entry provides the perfect spot to create a convenient drop zone for backpacks, coats, and everyday essentials. This home features four bedrooms, two full baths, and a generously sized eat-in kitchen with stainless steel appliances. A spacious family room and gracious dining room—each with its own fireplace—offer wonderful settings for relaxed evenings and family gatherings. Outside, the beautiful large level lot provides space for play, gardens or a peaceful retreat complete with a fire pit for gathering under the stars. A two-car garage and easy access to the commuter train complete this ideally located Hingham home.
| 2 hours ago | Listing updated with changes from the MLS | |
| 2 hours ago | Listing first seen on site |

The property listing data and information, or the Images, set forth herein were provided to MLS Property Information Network, Inc. from third party sources, including sellers, lessors, landlords, and public records, and were compiled by MLS Property Information Network, Inc. The property listing data and information, and the Images, are for the personal, non-commercial use of consumers having a good faith interest in purchasing, leasing or renting listed properties of the type displayed to them and may not be used for any purpose other than to identify prospective properties which such consumers may have a good faith interest in purchasing, leasing or renting. MLS Property Information Network, Inc. and its subscribers disclaim any and all representations and warranties as to the accuracy of the property listing data and information, or as to the accuracy of any of the Images, set forth herein.
Last checked 2026-11-17 12:08 AM UTC