Browse Listings

Save
Ask
Tour
Hide
Share
$3,900
1 Day On Site

21 Hospital Rd 21
Medfield, MA 02052

For Rent|Single Family Residence|Active
3
Beds
4
Total Baths
3
Full Baths
1
Partial Bath
2,599
SqFt
$2
/SqFt
2018
Built
County:
Norfolk

Due to the health concerns created by Coronavirus we are offering personal 1-1 online video walkthough tours where possible.
21 Hospital Rd 2121 Hospital Rd 2121 Hospital Rd 2121 Hospital Rd 21
Save
Ask
Tour
Hide
Share

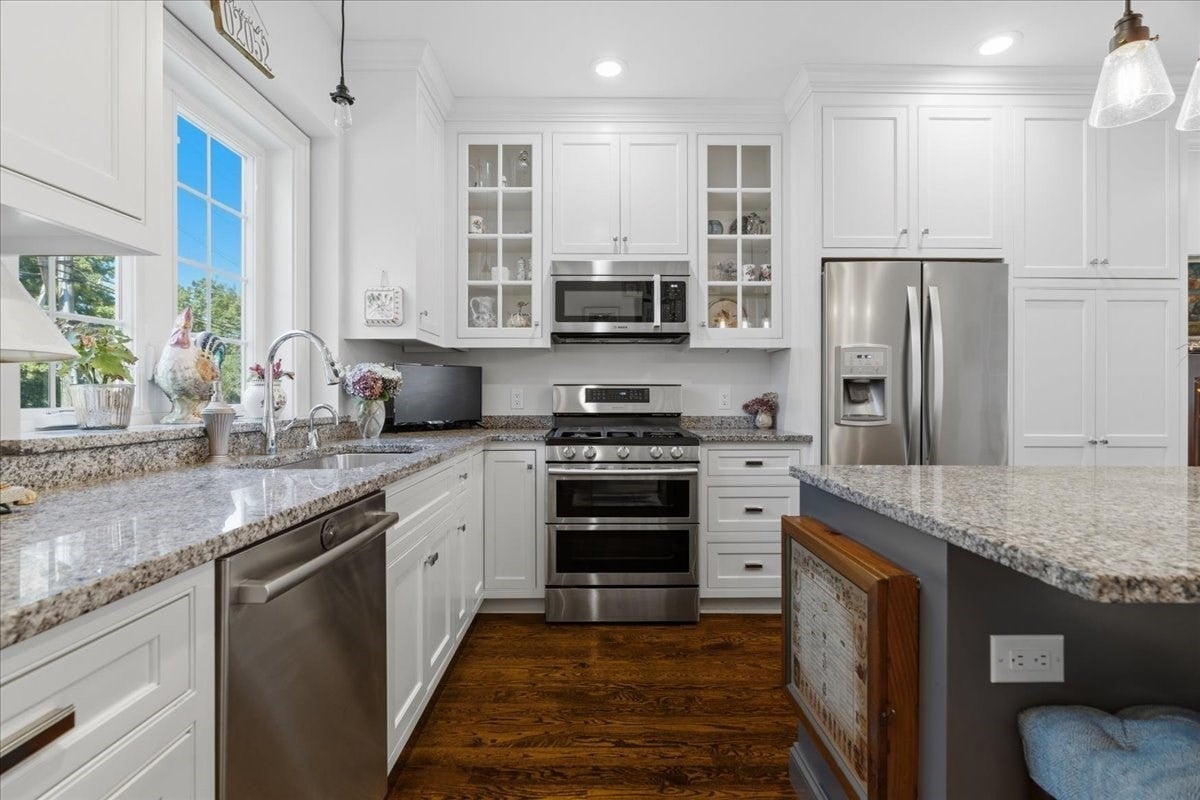
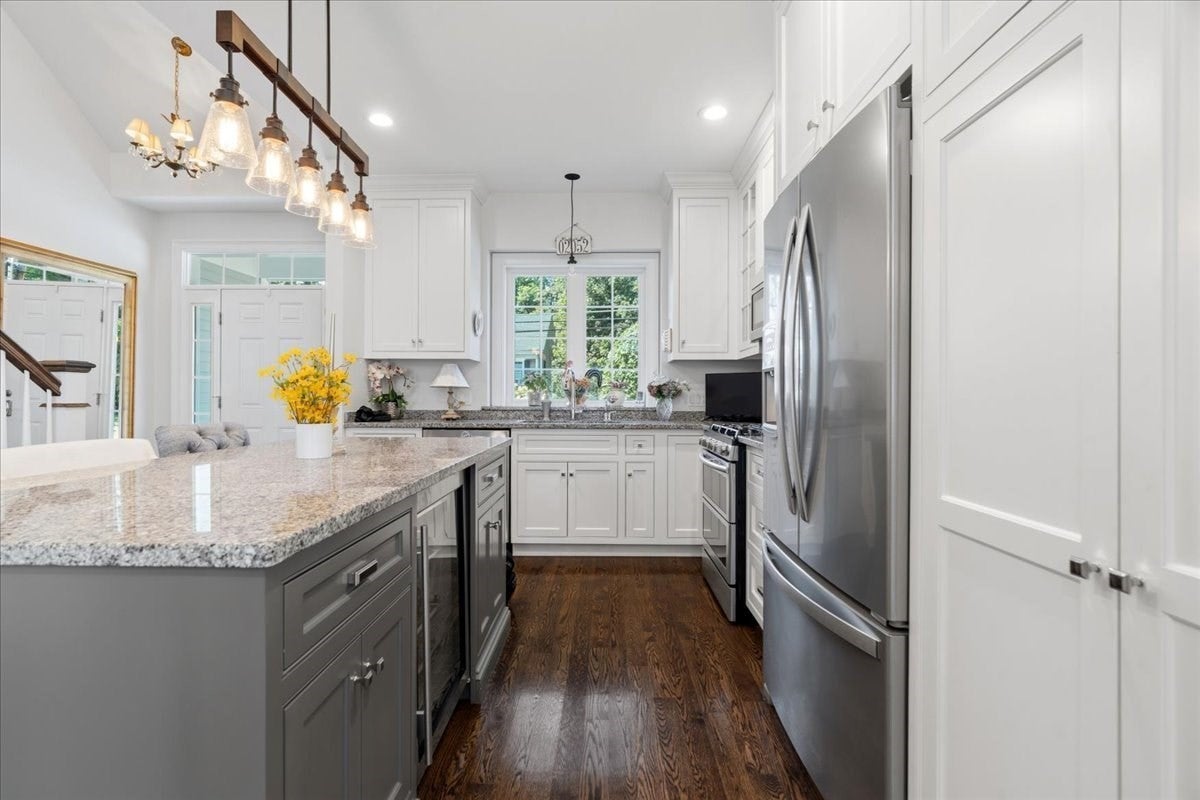
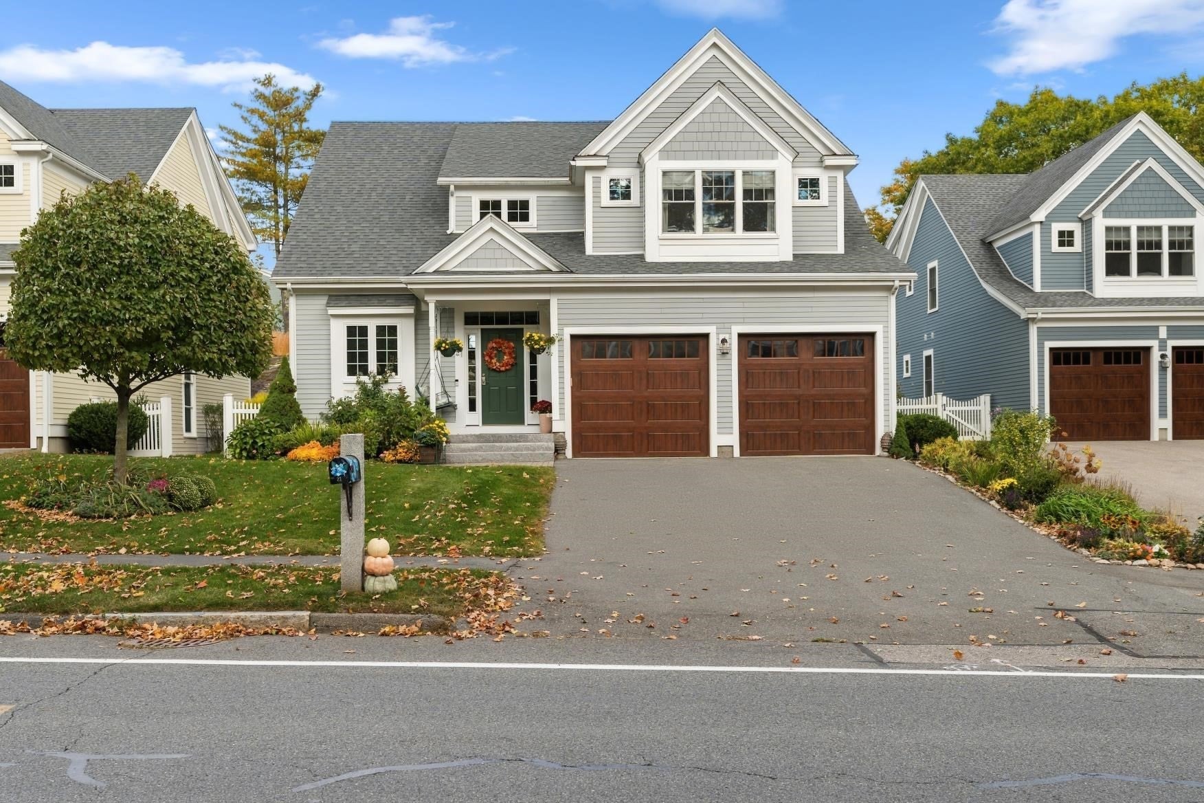
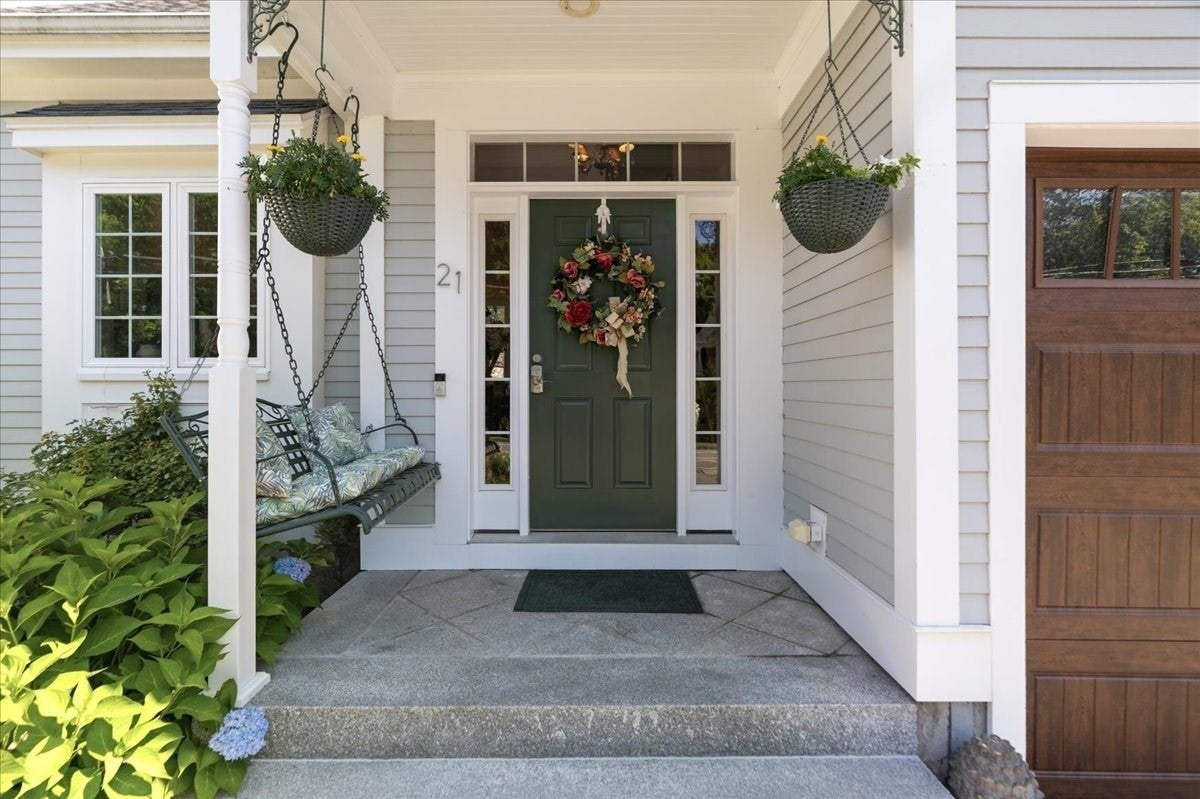
Welcome to Chapel Hill Landing, where the freedom of single-family living meets the simplicity of an HOA lifestyle. Designed for both everyday comfort and memorable gatherings, this stand-alone home offers a wonderful balance of open, inviting spaces and quiet places to escape. At its heart is a spectacular living room with soaring 13-foot blue coffered ceilings, custom built-ins, and a gas fireplace. The bright white kitchen with granite island opens to the dining and living areas, creating a natural gathering place for everything from casual weeknight dinners to holiday celebrations. The generous first-floor primary suite features a beautifully organized California Closets walk-in system, while the laundry, mudroom, powder room, and attached two-car garage are all just steps away. Upstairs, there's two spacious bedrooms with walk-in closets, two full baths, a skylit office/guest room, and an oversized landing that could become your favorite reading spot, creative space, or additional home office. This is a short-term furnished rental. The property will be back on the market for sale in the spring.

Save
Ask
Tour
Hide
Share
Listing Snapshot
Price 
$3,900
Days On Site 
1 Day
Bedrooms 
3
Inside Area (SqFt) 
2,599 sqft
Total Baths 
4
Full Baths 
3
Partial Baths 
1
Lot Size 
N/A
Year Built 
2018
MLS Number 
73602806
Status 
Active
Property Tax 
N/A
HOA/Condo/Coop Fees 
N/A
Sq Ft Source 
N/A
Friends & Family
Recent Activity
8 hours agoListing updated with changes from the MLS
yesterdayListing first seen on site
General Features
Available on 
2026-12-01
Disclosures 
There are no age restrictions at Chapel Hill Landing.
Garage 
Yes
Garage Spaces 
2
Lease Term 
Short Term Lease
Parking Spaces 
6
Pets 
No
Property Sub Type 
Single Family Residence
SqFt Above 
2599
SqFt Total 
2599
Interior Features
Appliances 
DishwasherDisposalMicrowaveRefrigeratorFreezerWasherDryer
Cooling 
Fireplace 
Yes
Fireplace Features 
Living Room
Fireplaces 
1
Flooring 
VinylHardwood
Heating 
Natural Gas
Interior 
Recessed LightingMaster DownstairsWalk-In Closet(s)Beamed CeilingsCrown Molding
Laundry Features 
In Unit
Bathroom 1 
Dimensions - 10x10Level - FirstArea - 100
Bathroom 2 
Dimensions - 6.5x6.4Level - FirstArea - 41
Bathroom 3 
Dimensions - 11.1x10.1Level - SecondArea - 112
Bedroom 2 
Dimensions - 16.3x18.2Level - SecondArea - 296
Bedroom 3 
Dimensions - 15.9x13Level - SecondArea - 206
Dining Room 
Dimensions - 19.6x12.5Level - FirstArea - 245
Family Room 
Dimensions - 13.3x21Level - SecondArea - 279
Kitchen 
Dimensions - 17.7x14.6Level - FirstArea - 258
Living Room 
Dimensions - 17.8x17.3Level - FirstArea - 307
Master Bedroom 
Dimensions - 14.3x14.1Level - FirstArea - 201
Office 
Dimensions - 12.2x10.1Area - 123
Save
Ask
Tour
Hide
Share
Exterior Features
Exterior 
Rain GuttersStorage
Lot Features 
Landscaped
Other Structures 
Storage
Patio And Porch 
Patio
Community Features
Community Features 
Tennis Court(s)Park
MLS Area 
Harding
Schools
School District
Unknown
Elementary School
Mem/Whlk/Dale
Middle School
Blake
High School
Mhs
Listing courtesy of Ellen Dudley of Keller Williams Realty


The property listing data and information, or the Images, set forth herein were provided to MLS Property Information Network, Inc. from third party sources, including sellers, lessors, landlords, and public records, and were compiled by MLS Property Information Network, Inc. The property listing data and information, and the Images, are for the personal, non-commercial use of consumers having a good faith interest in purchasing, leasing or renting listed properties of the type displayed to them and may not be used for any purpose other than to identify prospective properties which such consumers may have a good faith interest in purchasing, leasing or renting. MLS Property Information Network, Inc. and its subscribers disclaim any and all representations and warranties as to the accuracy of the property listing data and information, or as to the accuracy of any of the Images, set forth herein.

Last checked 2026-11-18 10:48 PM UTC

Neighborhood & Commute
Source: Walkscore
Disclosure: Community information and market data powered by Constellation Data Labs. Information is deemed reliable but not guaranteed.
Save
Ask
Tour
Hide
Share