
4 Sheehan LnChelmsford, MA 01824
Due to the health concerns created by Coronavirus we are offering personal 1-1 online video walkthough tours where possible.
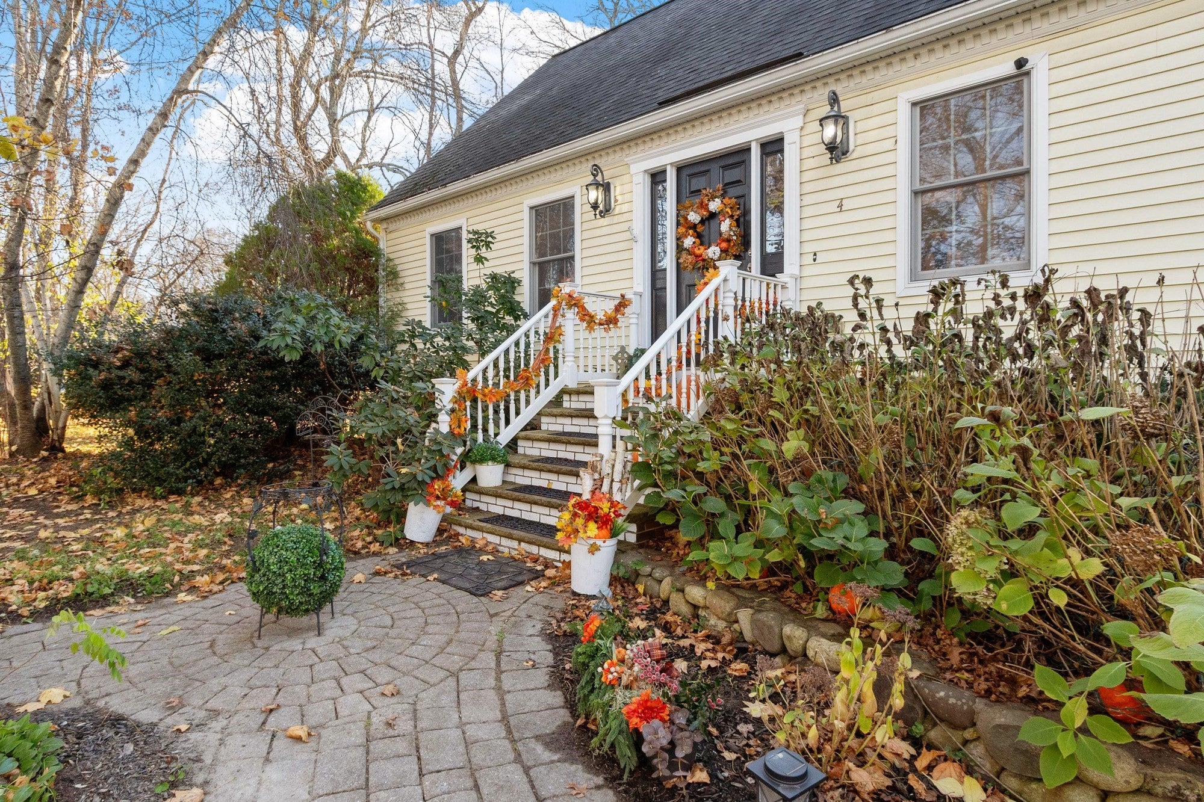
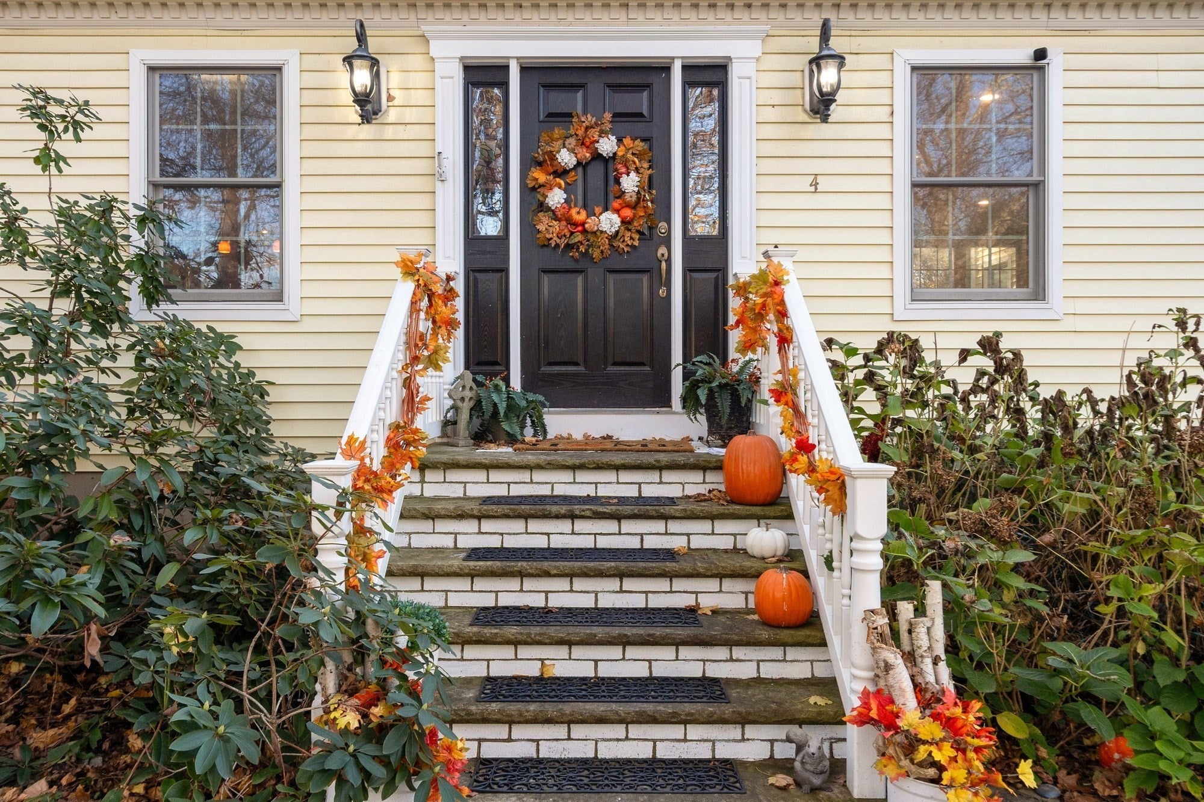
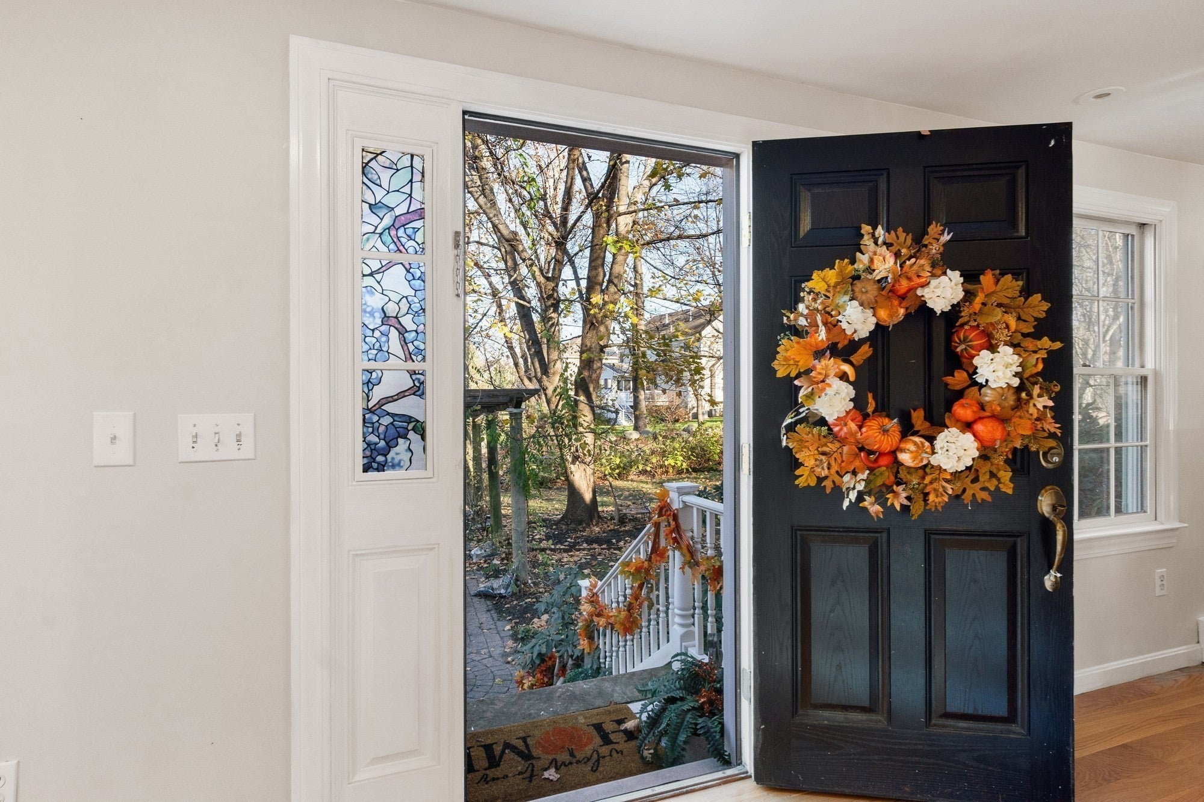
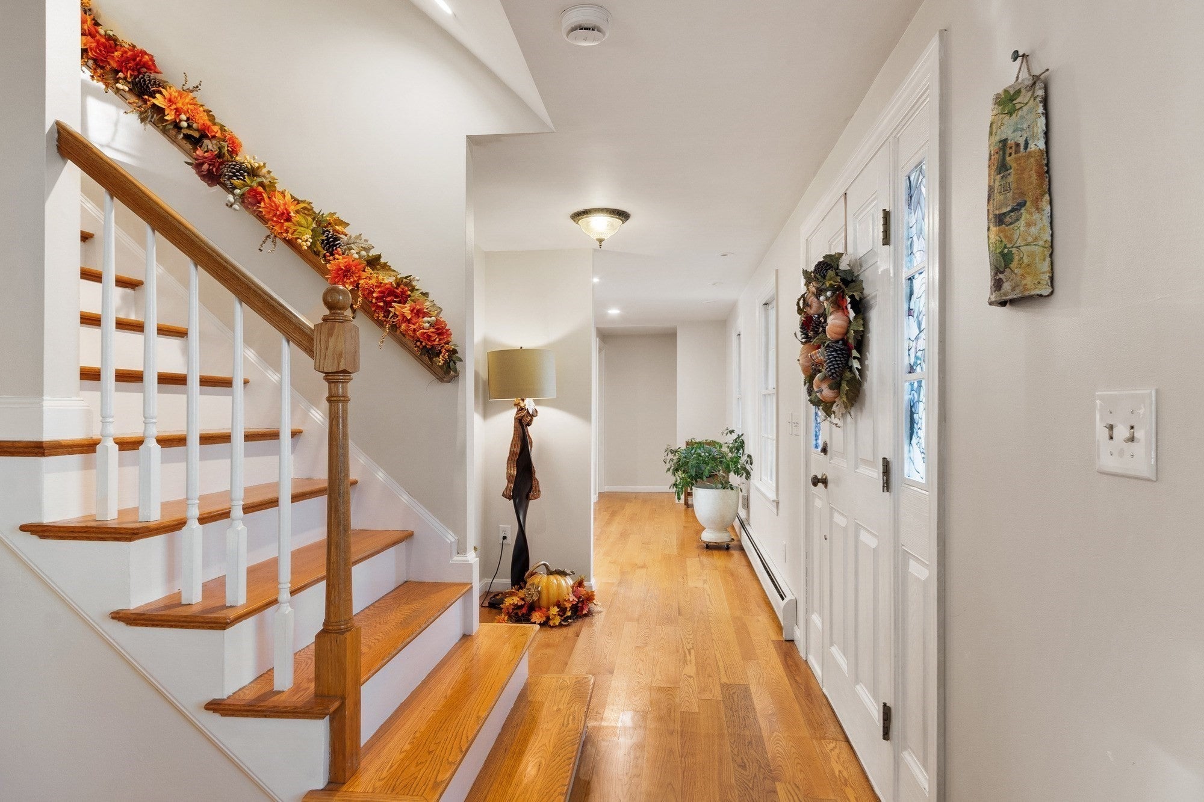
Welcome to this charming 4-bedroom, 2.5-bath expanded Cape, where character, thoughtful updates, and flexible living spaces create a home that's as inviting as it is functional! The spacious living room, featuring a beautiful stone-surround gas fireplace and wood mantel, offers the perfect setting for cozy New England evenings. The eat-in kitchen features stainless steel appliances, a breakfast bar, and an open connection to the dining area, making everyday living and entertaining effortless. Step outside to the two-tiered deck, where a six-person hot tub invites you to relax and unwind. The first-floor primary suite provides a wonderful retreat with a custom closet and newly renovated bath featuring a double vanity, Carrara marble tiled shower, and soaking tub. Upstairs, discover three additional bedrooms, a full bath, convenient laundry, and a versatile bonus area perfect for a home office, reading nook, or study space. Hardwood flooring extends throughout both levels. The finished lower level offers even more room to spread out, with recreation space and a dedicated craft or baking area featuring generous countertops, cabinetry, and a sink. Outside, the wooded setting creates a peaceful backdrop for entertaining, gathering around the fire pit, gardening, or simply enjoying nature. A charming arbor, impressive fieldstone wall with decorative lighting, mature landscaping, and two storage sheds add to the property's distinctive appeal. Additional features include a two-car garage, generator hook-up, and irrigation system. Enjoy all that Chelmsford has to offer, including its charming town center, local shops, restaurants, parks, and recreational opportunities. Convenient access to Routes 3 and 495 makes commuting to Boston, Lowell, and Southern New Hampshire easy. A home filled with personality, warmth, and spaces to enjoy both inside and out!
| 10 hours ago | Listing updated with changes from the MLS | |
| yesterday | Listing first seen on site |

The property listing data and information, or the Images, set forth herein were provided to MLS Property Information Network, Inc. from third party sources, including sellers, lessors, landlords, and public records, and were compiled by MLS Property Information Network, Inc. The property listing data and information, and the Images, are for the personal, non-commercial use of consumers having a good faith interest in purchasing, leasing or renting listed properties of the type displayed to them and may not be used for any purpose other than to identify prospective properties which such consumers may have a good faith interest in purchasing, leasing or renting. MLS Property Information Network, Inc. and its subscribers disclaim any and all representations and warranties as to the accuracy of the property listing data and information, or as to the accuracy of any of the Images, set forth herein.
Last checked 2026-11-18 10:23 PM UTC