Browse Listings

Save
Ask
Tour
Hide
Share
$449,900
1 Day On Site

215 Broad St
Marlborough, MA 01752

For Sale|Single Family Residence|Active
2
Beds
1
Total Bath
1
Full Bath
1,096
SqFt
$410
/SqFt
1920
Built
County:
Middlesex

Due to the health concerns created by Coronavirus we are offering personal 1-1 online video walkthough tours where possible.
Upcoming Open Houses
Due to COVID-19, we recommend you verify Open Houses before attending.
Sat, Nov 21, 11:00 AM - 1:00 PM
Sun, Nov 22, 12:00 PM - 2:00 PM
215 Broad St215 Broad St215 Broad St215 Broad St
Save
Ask
Tour
Hide
Share

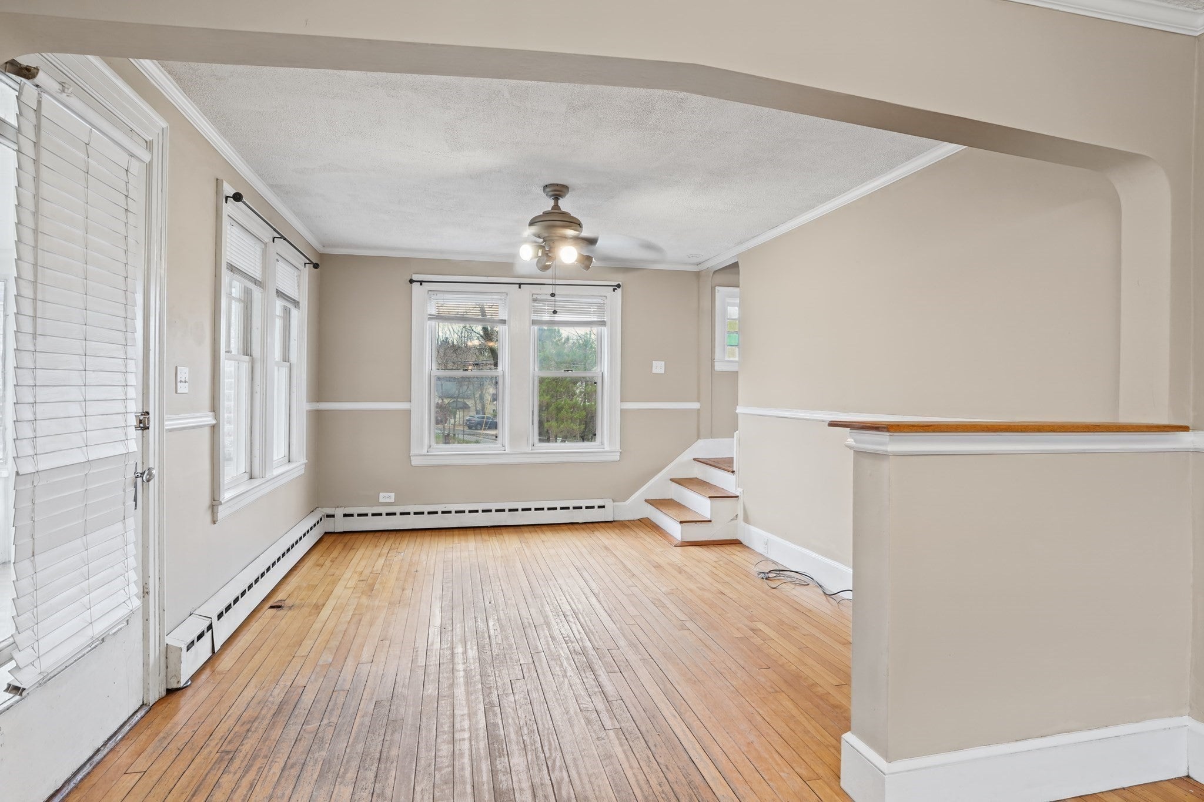
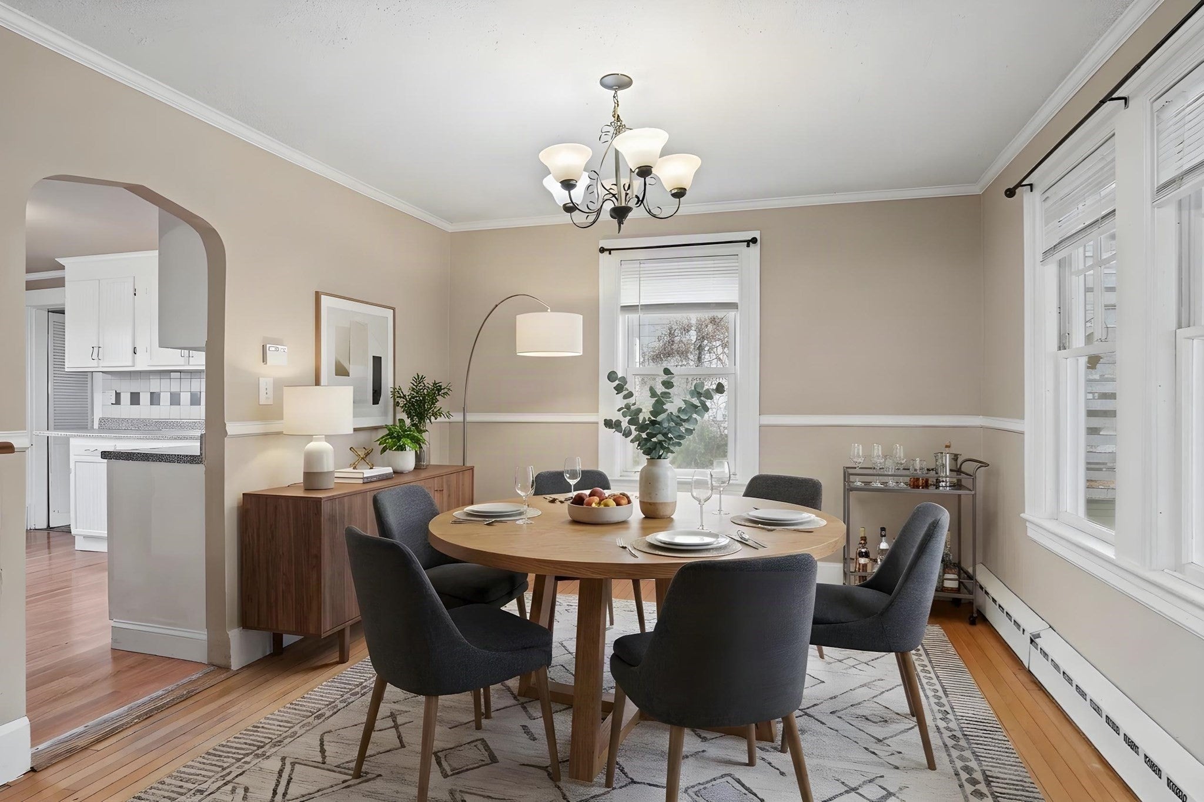
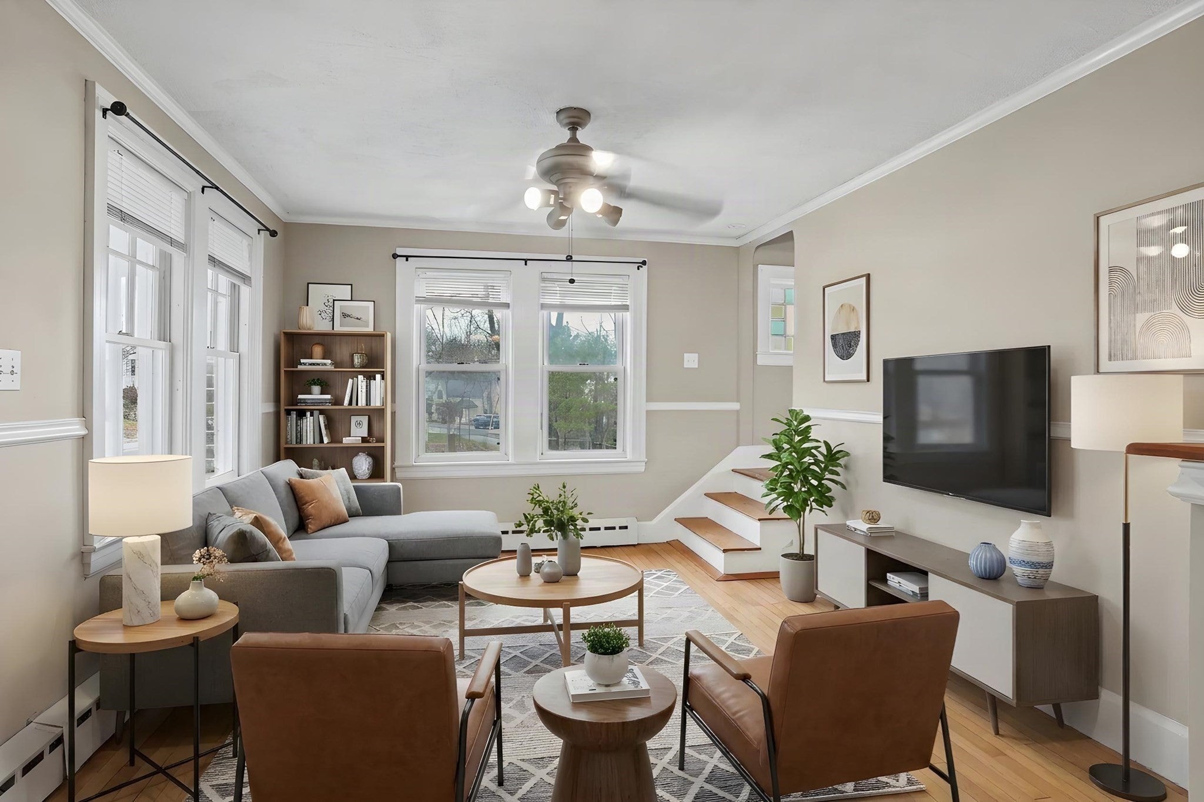
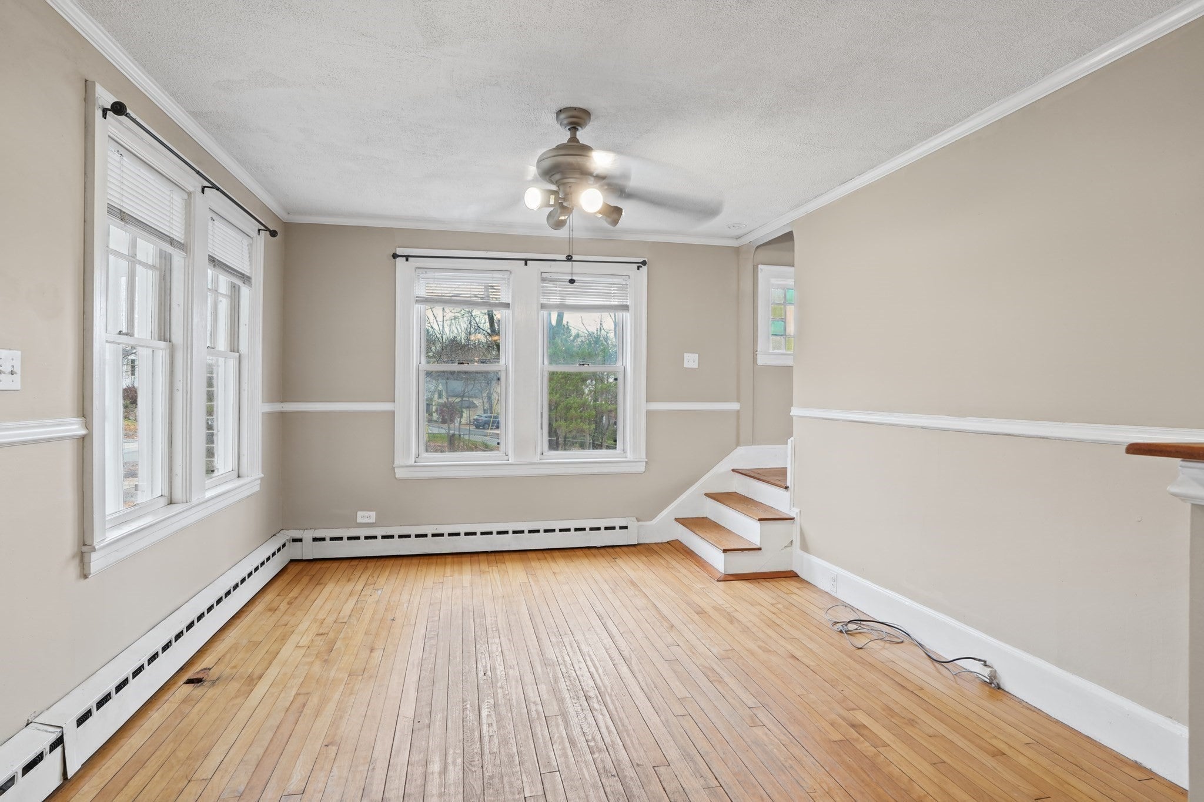
Welcome to 215 Broad Street! This charming Cape offers 1,096 square feet of inviting living space, blending character, comfort, and versatility. Step inside to discover beautiful hardwood floors and a spacious kitchen featuring ample cabinetry, generous counter space, a breakfast counter, and a dedicated eating area, perfect for everyday meals and gathering with family and friends. The main level also offers comfortable living and dining spaces, along with an enclosed sun porch, ideal for enjoying your morning coffee or relaxing with a good book. Upstairs, you’ll find two generously sized bedrooms, each featuring a walk-in closet, and a full bathroom. Looking for additional flexibility? The unfinished lower level offers space for a workshop, hobby area, exercise equipment, or extra storage, with convenient access to the heated one-car garage featuring hot and cold water. Step outside to enjoy a grassy yard with mature trees and space for gardening, outdoor gatherings, or simply relaxing in the fresh air. Situated on a corner lot near shopping, dining, local amenities, and Memorial Beach, this home offers charm, functionality, and room to make it your own. Some photos have been virtually staged to illustrate the property's potential. Come see the possibilities at 215 Broad Street!

Save
Ask
Tour
Hide
Share
Listing Snapshot
Price 
$449,900
Days On Site 
1 Day
Bedrooms 
2
Inside Area (SqFt) 
1,096 sqft
Total Baths 
1
Full Baths 
1
Partial Baths 
N/A
Lot Size 
0.16 Acres
Year Built 
1920
MLS Number 
73602921
Status 
Active
Property Tax 
$4,263
HOA/Condo/Coop Fees 
N/A
Sq Ft Source 
Public Records
Friends & Family
Recent Activity
12 hours agoListing updated with changes from the MLS
yesterdayListing first seen on site
General Features
Acres 
0.16
Attached Garage 
Yes
Foundation 
BlockStone
Garage 
Yes
Garage Spaces 
1
Parking 
PavedAttachedGarage Door OpenerHeated GarageWorkshop in GarageOff StreetGarage
Parking Spaces 
4
Property Sub Type 
Single Family Residence
Sewer 
Public Sewer
SqFt Above 
1096
SqFt Total 
1096
Style 
Cape
Water Source 
Public
Zoning 
RB
Interior Features
Appliances 
Gas Water HeaterWater HeaterRangeDishwasherDisposalRefrigeratorRange Hood
Basement 
FullWalk-Out AccessInterior EntryConcreteUnfinished
Electric 
220 VoltsCircuit Breakers100 Amp Service
Flooring 
WoodTileConcrete
Heating 
Natural GasCentralSteam
Interior 
Walk-In Closet(s)Ceiling Fan(s)
Laundry Features 
Electric Dryer HookupWasher Hookup
Bathroom 1 
Dimensions - 5.666666666x7.083333333Level - SecondArea - 40
Bedroom 2 
Dimensions - 12.916666666x10.916666666Level - SecondArea - 141
Dining Room 
Dimensions - 11.5x10.916666666Level - FirstArea - 125
Kitchen 
Dimensions - 11.5x13.583333333Level - FirstArea - 156
Living Room 
Dimensions - 13.5x10.916666666Level - FirstArea - 147
Master Bedroom 
Dimensions - 19.166666666x10.166666666Level - SecondArea - 194
Save
Ask
Tour
Hide
Share
Exterior Features
Exterior 
Rain GuttersStorage
Lot Features 
Corner Lot
Other Structures 
Storage
Patio And Porch 
PorchEnclosed
Roof 
Shingle
Community Features
Community Features 
ParkGolfSidewalks
Roads 
Paved
Schools
School District
Unknown
Elementary School
Richer Elementary
Middle School
1lt Charles W. Whitcomb School
High School
Marlborough High School
Listing courtesy of Patricia Murray of LAER Realty Partners


The property listing data and information, or the Images, set forth herein were provided to MLS Property Information Network, Inc. from third party sources, including sellers, lessors, landlords, and public records, and were compiled by MLS Property Information Network, Inc. The property listing data and information, and the Images, are for the personal, non-commercial use of consumers having a good faith interest in purchasing, leasing or renting listed properties of the type displayed to them and may not be used for any purpose other than to identify prospective properties which such consumers may have a good faith interest in purchasing, leasing or renting. MLS Property Information Network, Inc. and its subscribers disclaim any and all representations and warranties as to the accuracy of the property listing data and information, or as to the accuracy of any of the Images, set forth herein.

Last checked 2026-11-18 08:47 PM UTC

Neighborhood & Commute
Source: Walkscore
Disclosure: Community information and market data powered by Constellation Data Labs. Information is deemed reliable but not guaranteed.
Save
Ask
Tour
Hide
Share