
Browse Listings

Save
Ask
Tour
Hide
Share
$1,975,000
1 Day On Site

102 Anawan Avenue
Boston, MA 02132

For Sale|Single Family Residence|Active
5
Beds
4
Total Baths
3
Full Baths
1
Partial Bath
2,928
SqFt
$675
/SqFt
1879
Built
County:
Suffolk

Due to the health concerns created by Coronavirus we are offering personal 1-1 online video walkthough tours where possible.
Upcoming Open Houses
Due to COVID-19, we recommend you verify Open Houses before attending.
Sat, Nov 21, 10:30 AM - 12:00 PM
Sun, Nov 22, 1:00 PM - 2:30 PM
102 Anawan Avenue102 Anawan Avenue102 Anawan Avenue102 Anawan Avenue
Save
Ask
Tour
Hide
Share

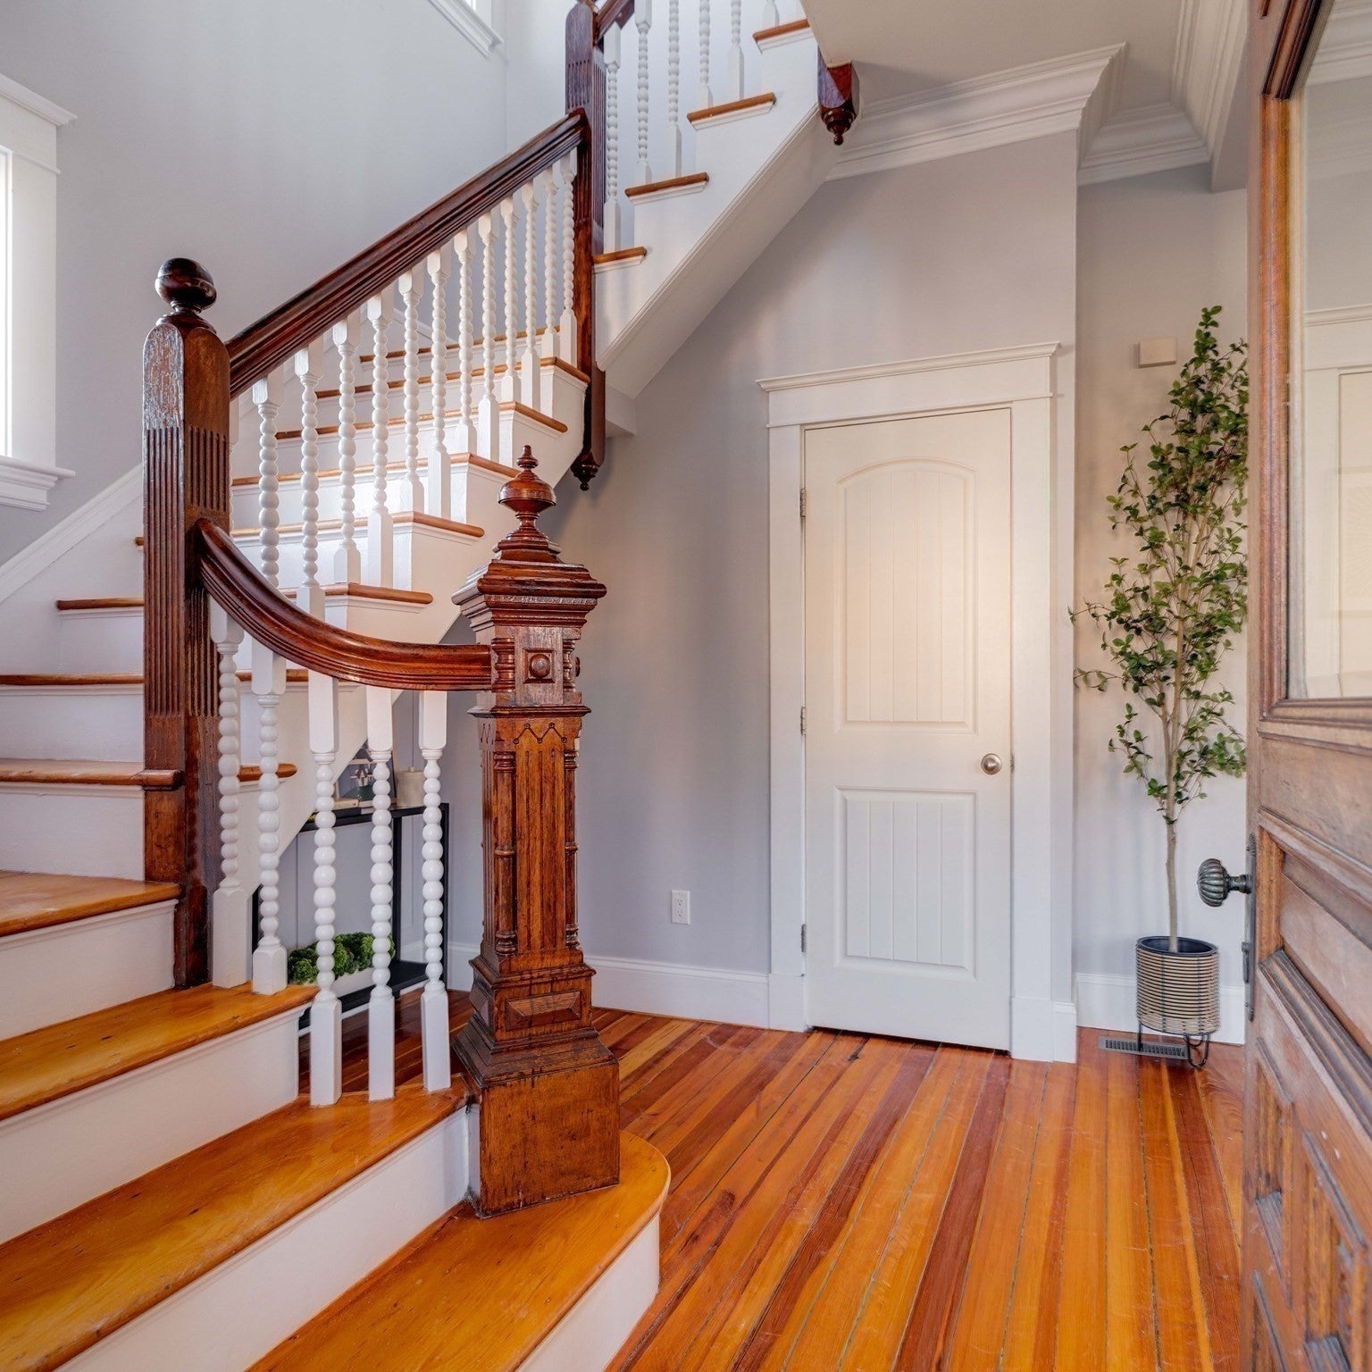
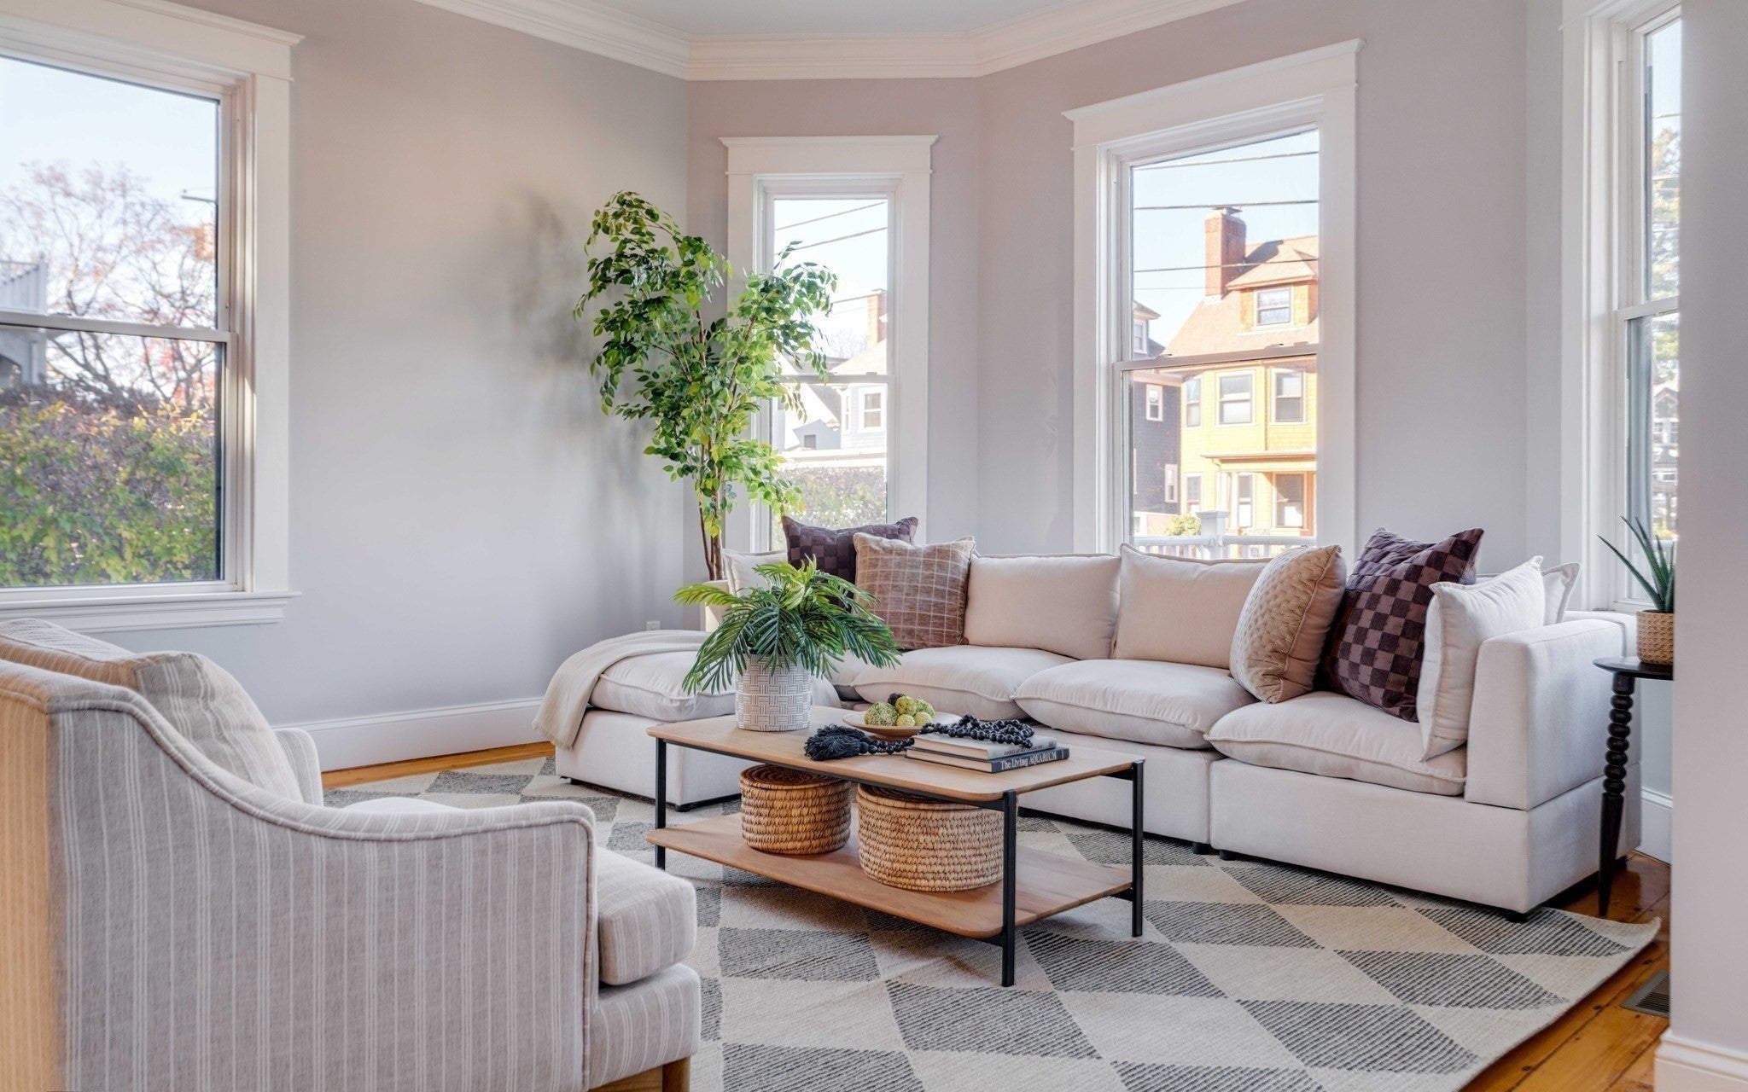
A true Bellevue Hill standout, this striking Victorian Painted Lady makes an impression before you even step inside. Set on a coveted corner lot on Anawan Avenue, its sunny yellow exterior, intricate trim, and distinctive turret capture the grandeur of a bygone era. Beyond the ornate front door, a classic vestibule opens to a grand staircase and an expansive living space, where high ceilings, oversized windows, and room for two sitting areas create an inviting setting for everyday living and entertaining. A double-sided fireplace connects the living and dining rooms, bringing warmth and architectural interest to the open layout. The beautifully appointed kitchen features custom cabinetry, a farmhouse sink, generous island seating, and high-end appliances, including a double oven, gas cooktop, and drawer microwave, plus a dedicated coffee nook. The second floor offers four bedrooms, including a primary suite with custom closets and built-in wardrobes, and a beautifully finished bath with steam shower and heated towel rack. Three additional bedrooms share a full bath with skylight, while convenient in-unit laundry completes the floor. The third floor feels like a retreat of its own, with an additional primary suite and ensuite bath, a private sauna, and a separate office. Follow the spiral staircase into the turret for sweeping views of the Blue Hills and downtown Boston—a fitting vantage point for a home this distinctive. Outdoors, enjoy a rear deck, pergola-covered patio, and mature landscaping. With a bus stop at your doorstep, Bellevue Station less than half a mile away, and the shops, restaurants, and neighborhood amenities of Centre Street nearby, this remarkable home pairs architectural character and modern comfort with an enviable Bellevue Hill location.

Save
Ask
Tour
Hide
Share
Listing Snapshot
Price 
$1,975,000
Days On Site 
1 Day
Bedrooms 
5
Inside Area (SqFt) 
2,928 sqft
Total Baths 
4
Full Baths 
3
Partial Baths 
1
Lot Size 
0.16 Acres
Year Built 
1879
MLS Number 
73603035
Status 
Active
Property Tax 
$15,204.16
HOA/Condo/Coop Fees 
N/A
Sq Ft Source 
N/A
Friends & Family
Recent Activity
19 hours agoListing updated with changes from the MLS
yesterdayListing first seen on site
General Features
Acres 
0.16
Disclosures 
Wine fridge does not cool.
Foundation 
Stone
Green Energy Efficient 
Thermostat
Parking 
Off StreetTandemPaved
Parking Spaces 
4
Property Sub Type 
Single Family Residence
Security 
Security System
Sewer 
Public Sewer
SqFt Above 
2928
SqFt Total 
2928
Style 
Victorian
Water Source 
Public
Zoning 
1F-6000
Interior Features
Appliances 
Electric Water HeaterWater HeaterOvenDishwasherMicrowaveRangeWasherDryerPlumbed For Ice Maker
Basement 
FullInterior EntryConcreteUnfinished
Cooling 
Central AirDualZoned
Electric 
Circuit Breakers200+ Amp Service
Fireplace 
Yes
Fireplace Features 
Dining RoomLiving Room
Fireplaces 
2
Flooring 
WoodTileHardwood
Heating 
Heat PumpElectricZoned
Interior 
Recessed LightingWalk-In Closet(s)Open FloorplanCrown MoldingCeiling Fan(s)
Laundry Features 
Laundry ClosetWasher Hookup
Window Features 
Insulated Windows
Bathroom 1 
Dimensions - 6.833333333x3.333333333Level - FirstArea - 22
Bathroom 2 
Dimensions - 6.333333333x5.166666666Level - SecondArea - 32
Bathroom 3 
Dimensions - 8.25x8Level - SecondArea - 66
Bedroom 2 
Dimensions - 14.333333333x16.083333333Level - SecondArea - 230
Bedroom 3 
Dimensions - 10.25x13.833333333Level - SecondArea - 141
Bedroom 4 
Dimensions - 9.5x13.833333333Level - SecondArea - 131
Bedroom 5 
Dimensions - 10x23.5Level - ThirdArea - 235
Dining Room 
Dimensions - 15.916666666x15.916666666Level - FirstArea - 253
Kitchen 
Dimensions - 17.25x13.5Level - FirstArea - 232
Living Room 
Dimensions - 14.666666666x18Level - FirstArea - 264
Master Bedroom 
Dimensions - 16.666666666x11.833333333Level - SecondArea - 197
Office 
Dimensions - 10.25x10.083333333Level - ThirdArea - 103
Save
Ask
Tour
Hide
Share
Exterior Features
Construction Details 
Frame
Exterior 
Permeable Paving
Lot Features 
Corner Lot
Patio And Porch 
PorchPatio
Roof 
Shingle
Windows/Doors 
Insulated Windows
Community Features
Community Features 
ParkGolf
MLS Area 
West Roxbury's Bellevue Hill
Financing Terms Available 
Contract
Roads 
Paved
Schools
School District
Unknown
Elementary School
Bps
Middle School
Bps
High School
Bps
Listing courtesy of Common Ground Collective Team of Compass


The property listing data and information, or the Images, set forth herein were provided to MLS Property Information Network, Inc. from third party sources, including sellers, lessors, landlords, and public records, and were compiled by MLS Property Information Network, Inc. The property listing data and information, and the Images, are for the personal, non-commercial use of consumers having a good faith interest in purchasing, leasing or renting listed properties of the type displayed to them and may not be used for any purpose other than to identify prospective properties which such consumers may have a good faith interest in purchasing, leasing or renting. MLS Property Information Network, Inc. and its subscribers disclaim any and all representations and warranties as to the accuracy of the property listing data and information, or as to the accuracy of any of the Images, set forth herein.

Last checked 2026-11-19 09:31 PM UTC

Neighborhood & Commute
Source: Walkscore
Disclosure: Community information and market data powered by Constellation Data Labs. Information is deemed reliable but not guaranteed.
Save
Ask
Tour
Hide
Share
