
The Montvale100 Ledgewood Dr 517Stoneham, MA 02180
Due to the health concerns created by Coronavirus we are offering personal 1-1 online video walkthough tours where possible.
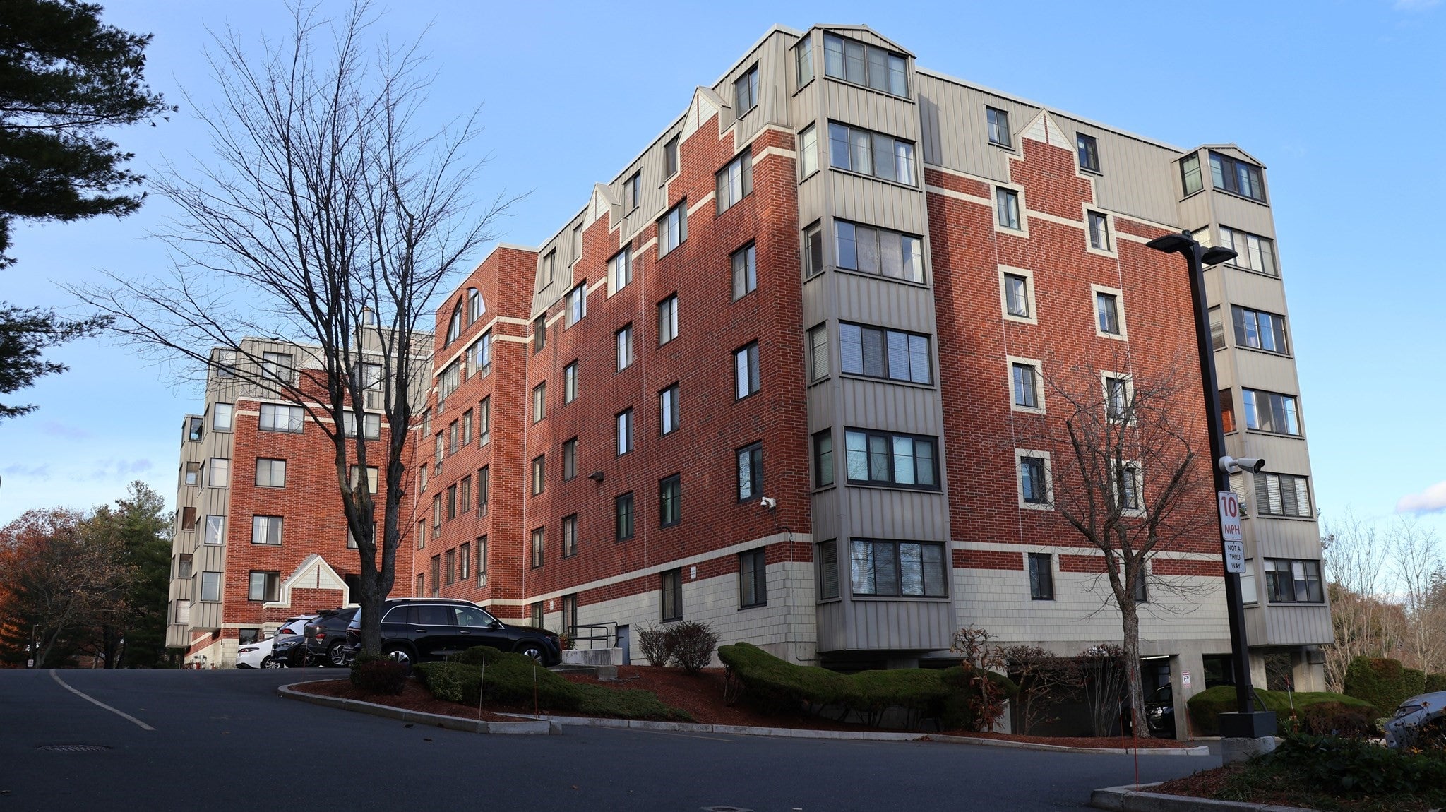
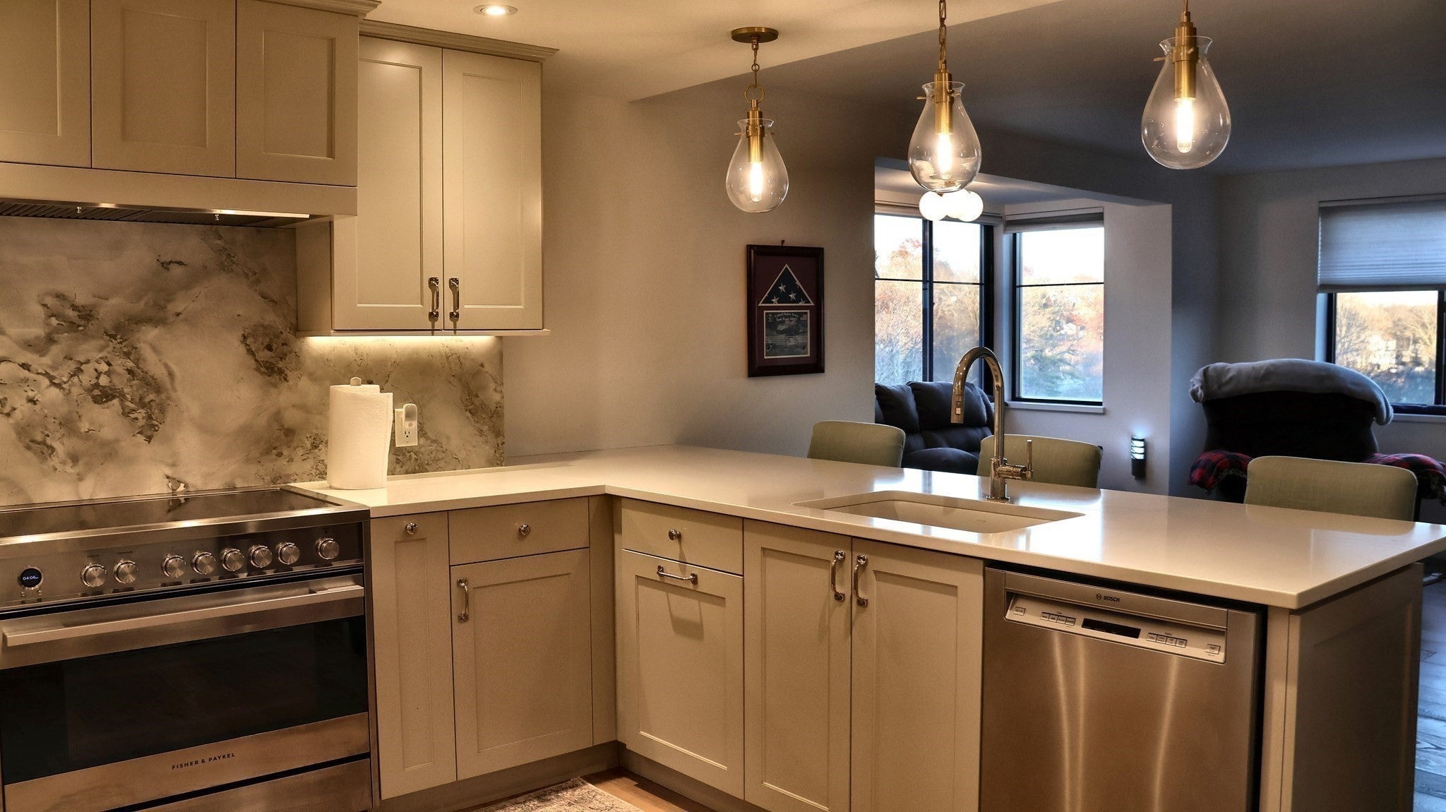
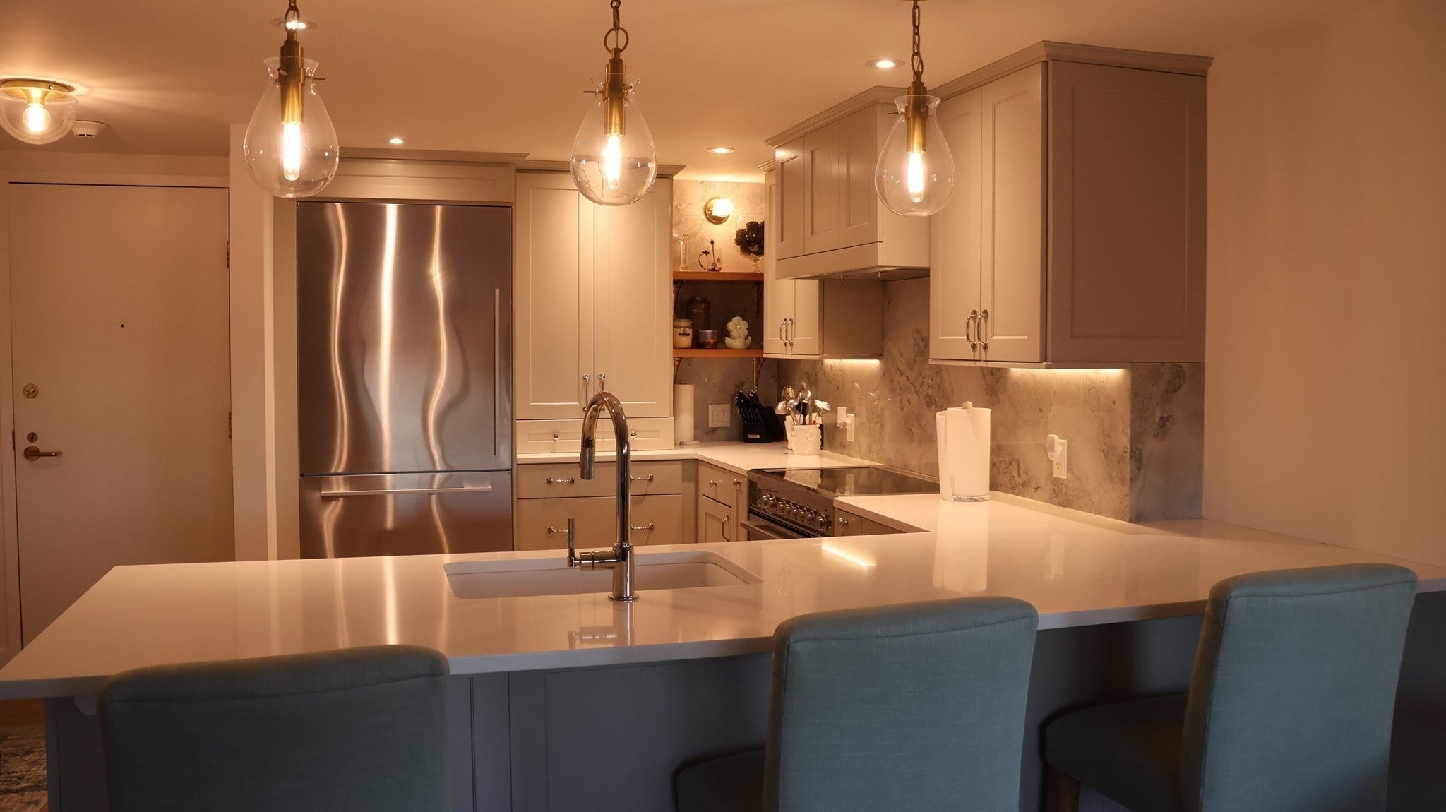
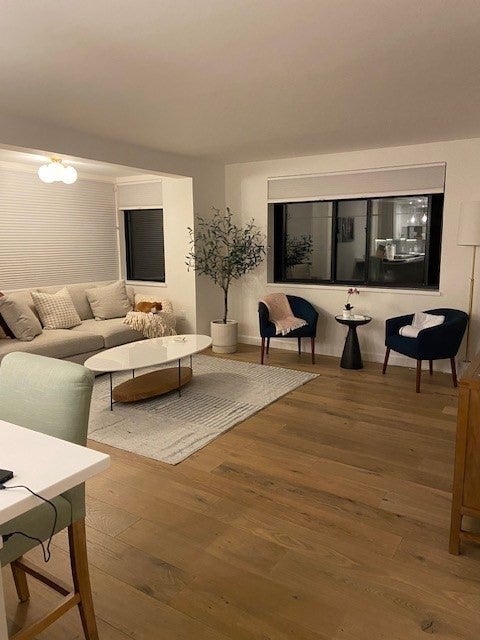
Welcome to The Montvale, a desirable condominium community in Stoneham, Massachusetts, where exceptional craftsmanship meets the convenience of single-level living. This beautifully renovated fifth-floor, one-bedroom, one-bath residence offers 730 square feet of thoughtfully designed space, sophisticated finishes, and an impressive collection of custom upgrades. The stunning kitchen, renovated in 2021, features custom cabinetry, quartz countertops, a striking quartzite slab backsplash, and premium appliances, including a 36-inch Fisher & Paykel induction range and true counter-depth refrigerator, plus a Bosch dishwasher. Wide-plank engineered flooring flows through the living spaces, complemented by updated interior doors, custom bedroom closet built-ins, and elegant Shade Store window treatments. The luxurious bathroom, renovated in 2019, features marble countertops, a marble shower surround, custom cabinetry, and radiant heated flooring. Additional enhancements include custom laundry cabinetry with marble countertops, an in-unit LG washer and dryer, and a heat pump replaced in 2020. Situated within an elevator building, The Montvale offers an outdoor swimming pool, professionally maintained grounds, and convenient parking, including a garage space and an additional outdoor space. The monthly condominium fee is $398.95. Ideally positioned in Stoneham, just north of Boston, this location offers convenient access to major commuting routes, shopping, restaurants, and nearby recreational opportunities. Enjoy the combination of low-maintenance condominium living, quality renovations, and an established residential community. A distinctive opportunity to own a beautifully updated, move-in-ready condominium at 100 Ledgewood Drive, Unit 517, where thoughtful design, premium materials, and everyday convenience come together.
| 3 hours ago | Listing updated with changes from the MLS | |
| 18 hours ago | Listing first seen on site |

The property listing data and information, or the Images, set forth herein were provided to MLS Property Information Network, Inc. from third party sources, including sellers, lessors, landlords, and public records, and were compiled by MLS Property Information Network, Inc. The property listing data and information, and the Images, are for the personal, non-commercial use of consumers having a good faith interest in purchasing, leasing or renting listed properties of the type displayed to them and may not be used for any purpose other than to identify prospective properties which such consumers may have a good faith interest in purchasing, leasing or renting. MLS Property Information Network, Inc. and its subscribers disclaim any and all representations and warranties as to the accuracy of the property listing data and information, or as to the accuracy of any of the Images, set forth herein.
Last checked 2026-11-18 08:47 PM UTC