
206 Collincote Street 0Stoneham, MA 02180
Due to the health concerns created by Coronavirus we are offering personal 1-1 online video walkthough tours where possible.
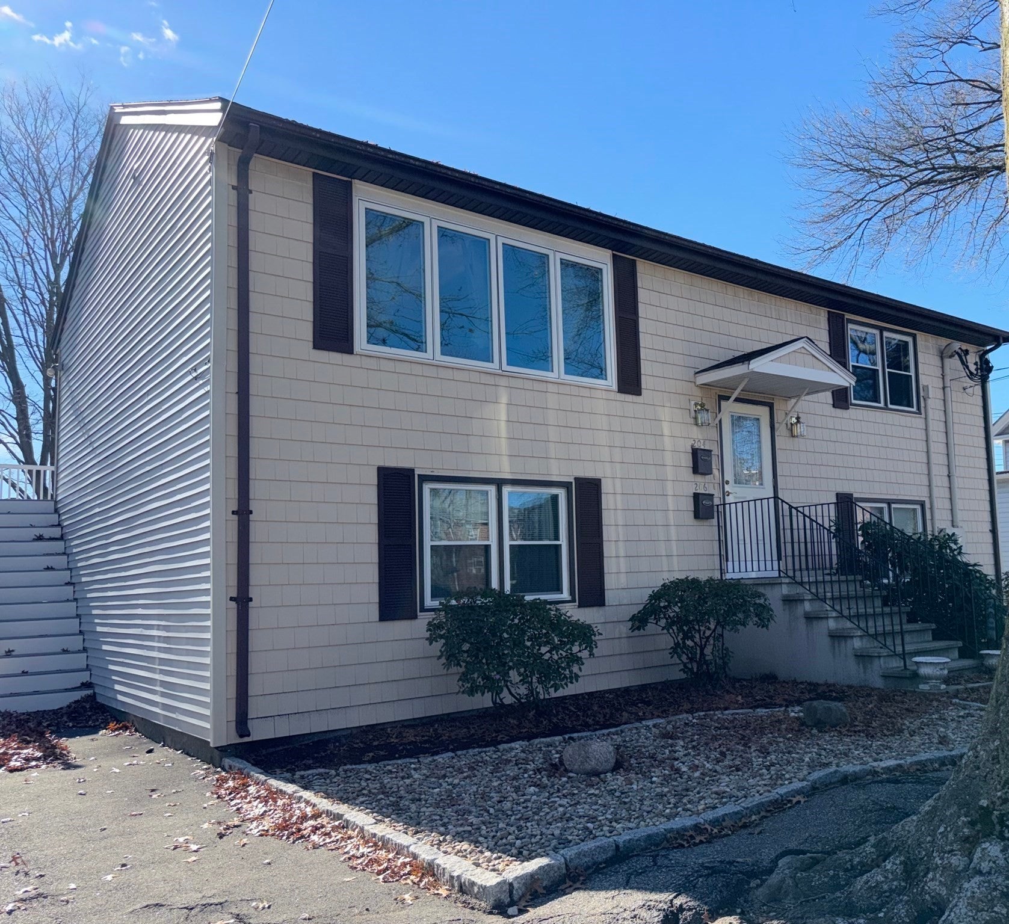
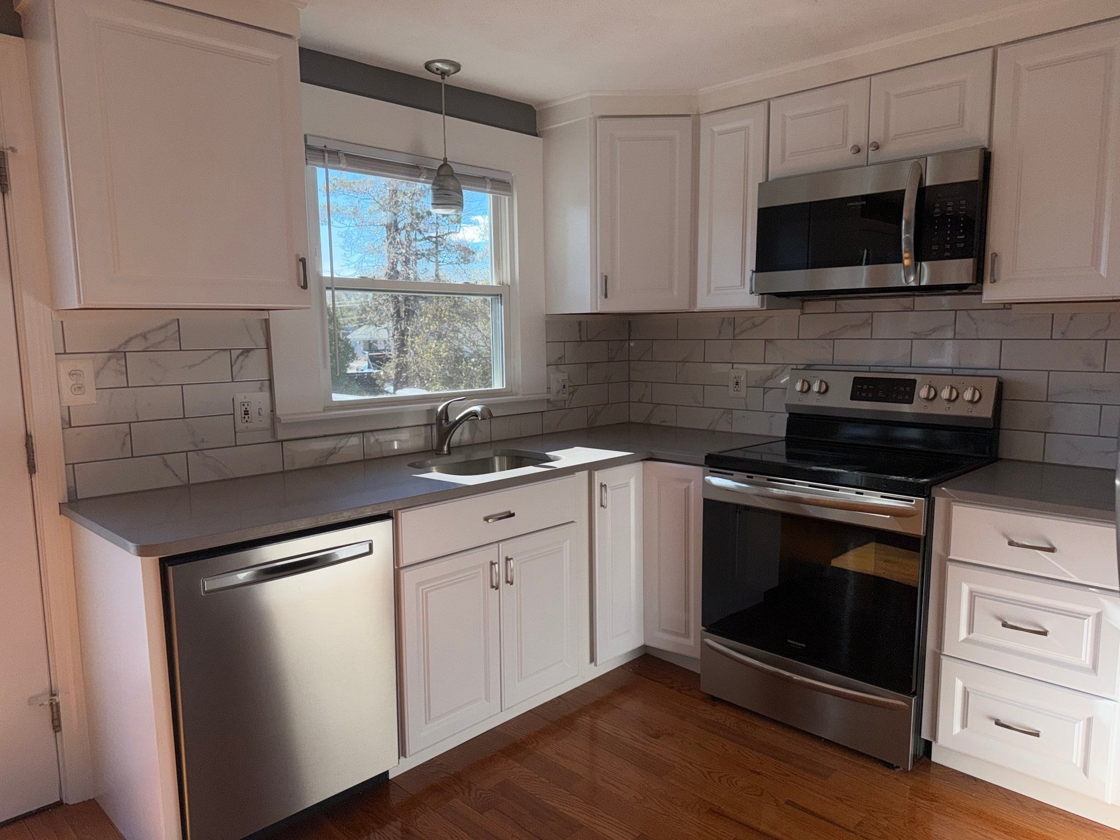
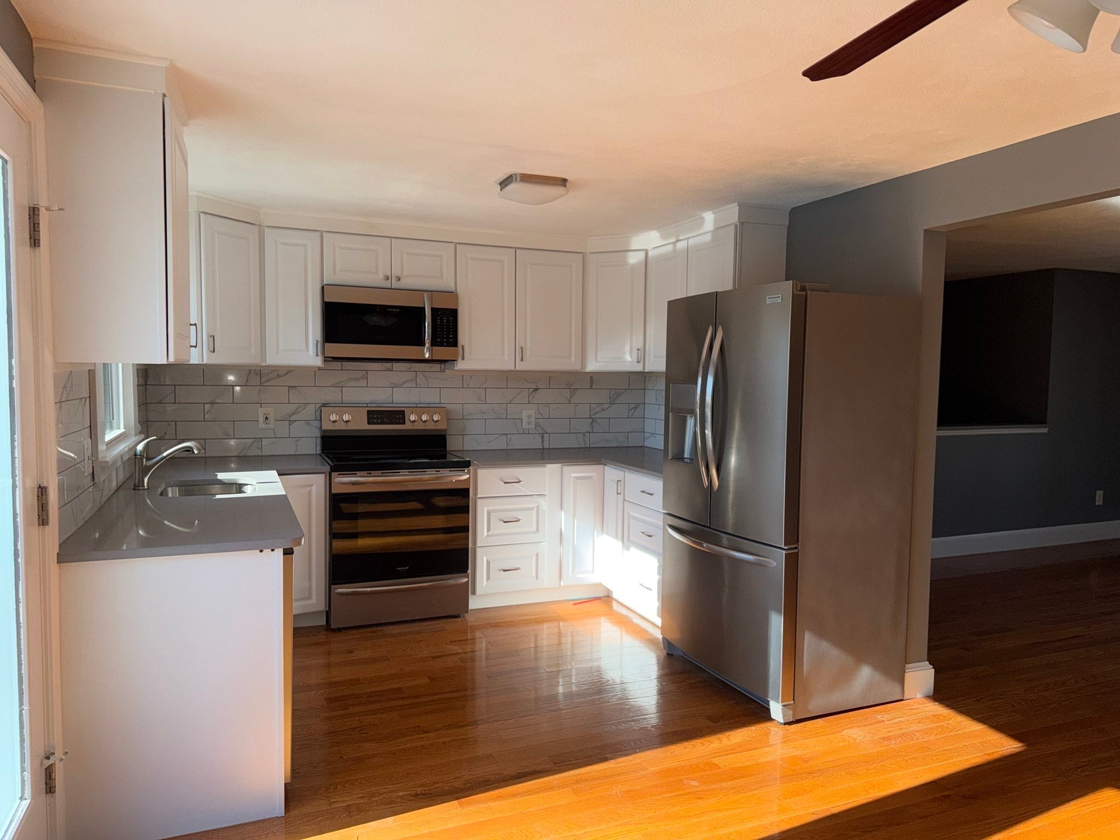
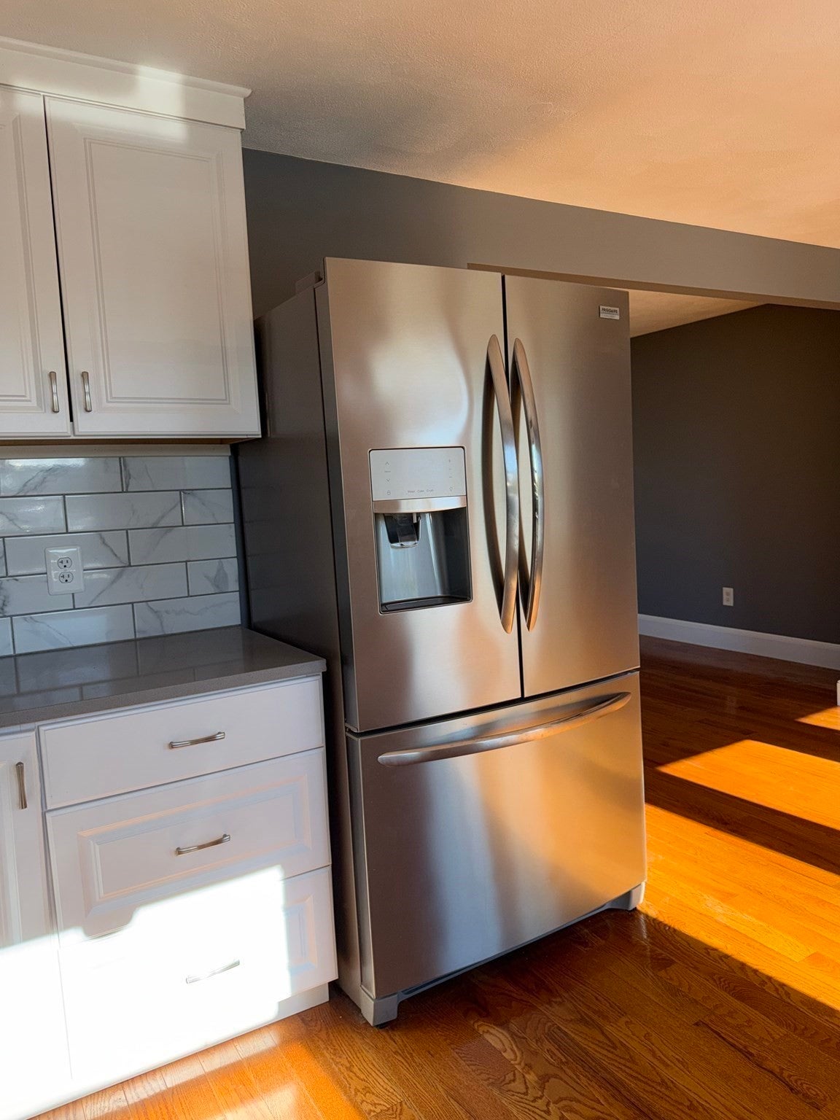
Beautiful Apartment (top level of a split style home) at 206 Collincote Street in Stoneham, Massachusetts. Constructed in 1985, this well-maintained residence has gleaming hardwood floors, freshly painted walls and numerous windows providing much natural daylight. Wonderful large kitchen with stainless steel appliances, great cabinet storage, subway tile backsplash and an area for dining. Large bow windowed living room and two bedrooms, one with a walk-in closet. The full bathroom has a tub and shower, tiled floor and laundry closet. French door from dining area overlooks a huge rear deck with new flooring. The rear yard is landscaped and serene. Driveway for two vehicles, tandem parking. Great location, close to shops, restaurants and major routes.
| yesterday | Listing updated with changes from the MLS | |
| yesterday | Listing first seen on site |

The property listing data and information, or the Images, set forth herein were provided to MLS Property Information Network, Inc. from third party sources, including sellers, lessors, landlords, and public records, and were compiled by MLS Property Information Network, Inc. The property listing data and information, and the Images, are for the personal, non-commercial use of consumers having a good faith interest in purchasing, leasing or renting listed properties of the type displayed to them and may not be used for any purpose other than to identify prospective properties which such consumers may have a good faith interest in purchasing, leasing or renting. MLS Property Information Network, Inc. and its subscribers disclaim any and all representations and warranties as to the accuracy of the property listing data and information, or as to the accuracy of any of the Images, set forth herein.
Last checked 2026-11-20 01:04 AM UTC