Browse Listings

Save
Ask
Tour
Hide
Share
$740,000
2 Days On Site

663 Adams St
Milton, MA 02186

For Sale|Single Family Residence|Active
3
Beds
2
Total Baths
1
Full Bath
1
Partial Bath
1,272
SqFt
$582
/SqFt
1941
Built
County:
Norfolk

Due to the health concerns created by Coronavirus we are offering personal 1-1 online video walkthough tours where possible.
Upcoming Open Houses
Due to COVID-19, we recommend you verify Open Houses before attending.
Sat, Nov 21, 11:30 AM - 1:00 PM
Sun, Nov 22, 11:30 AM - 1:00 PM
663 Adams St663 Adams St663 Adams St663 Adams St
Save
Ask
Tour
Hide
Share

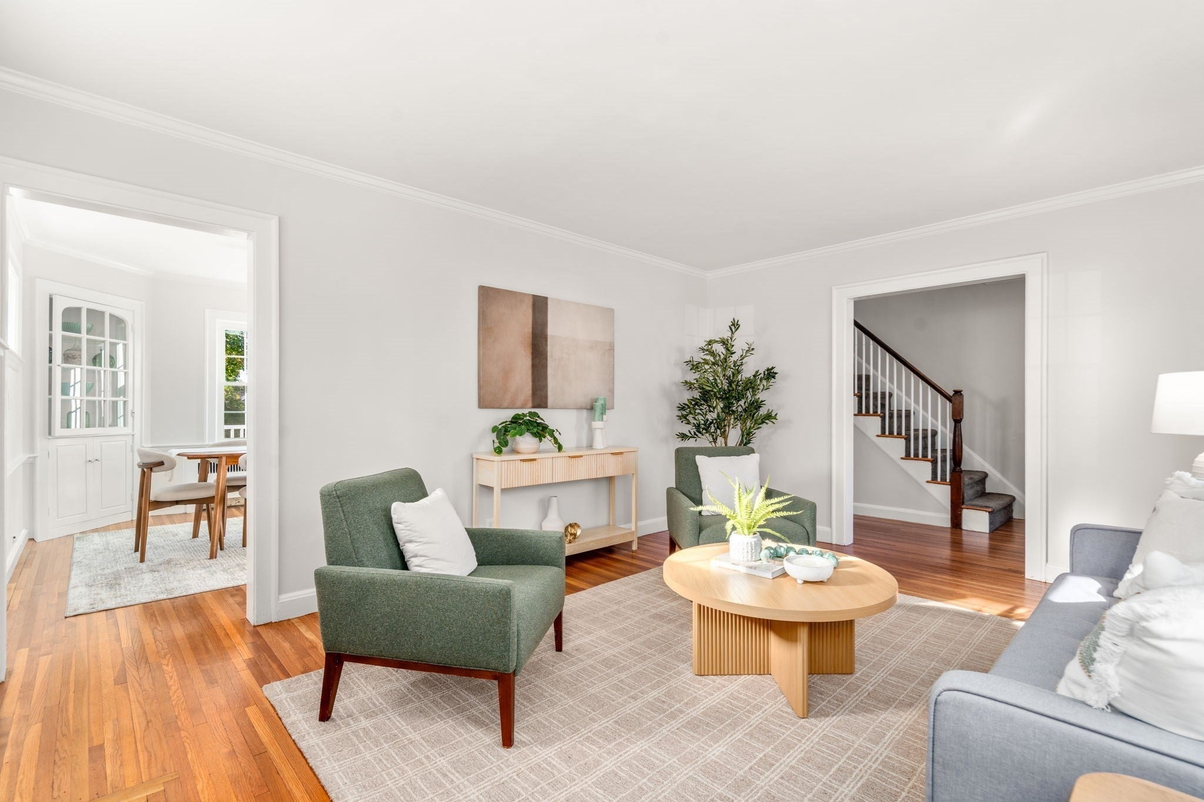
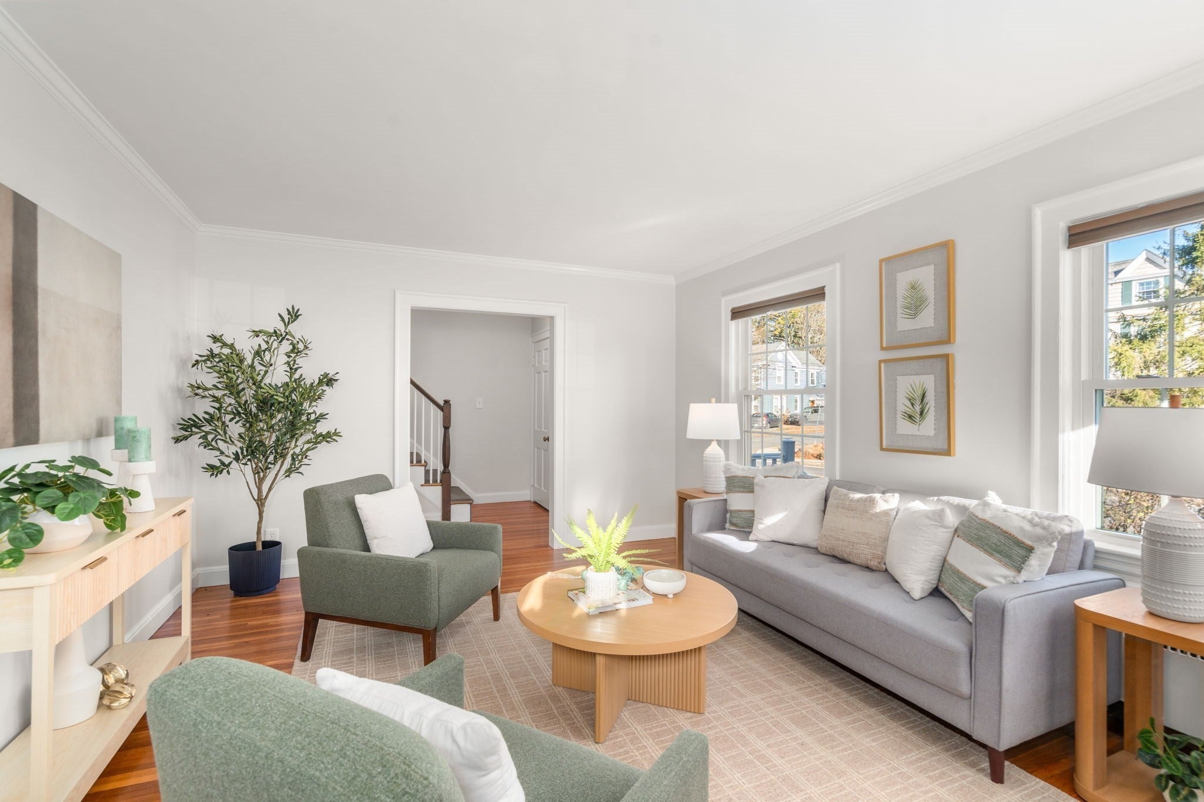
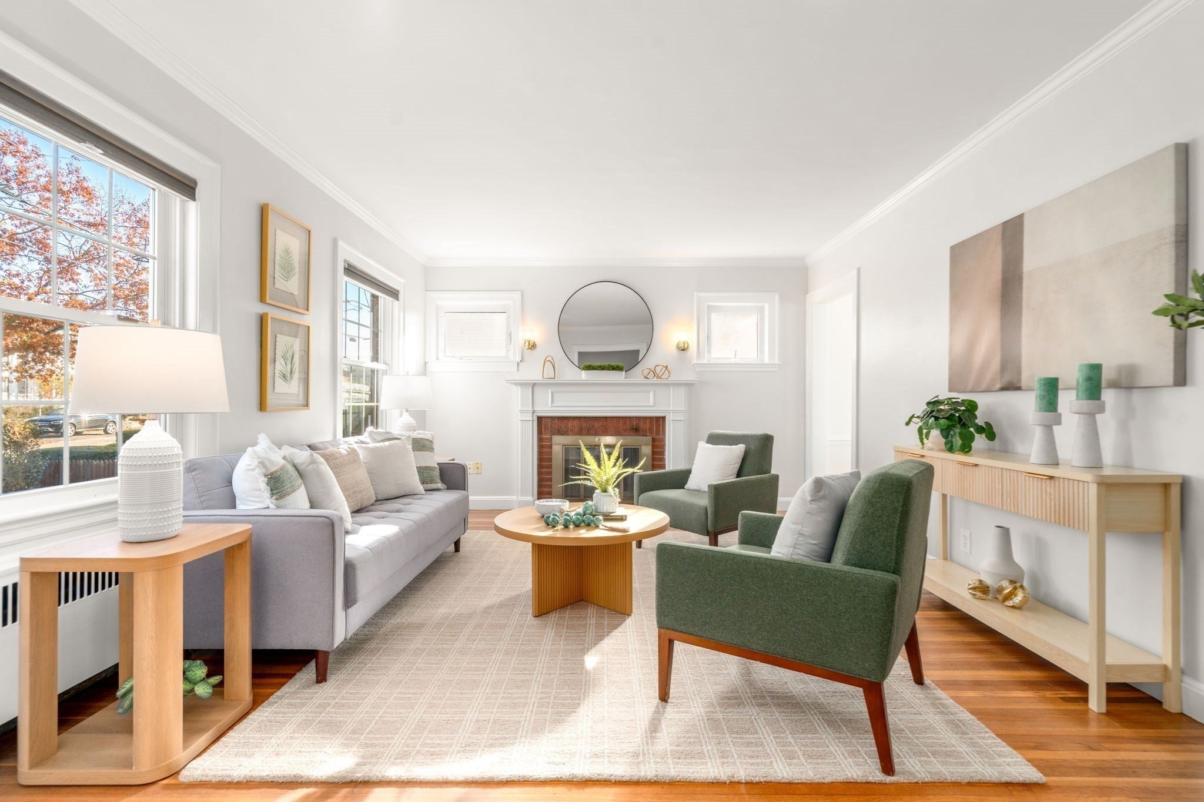
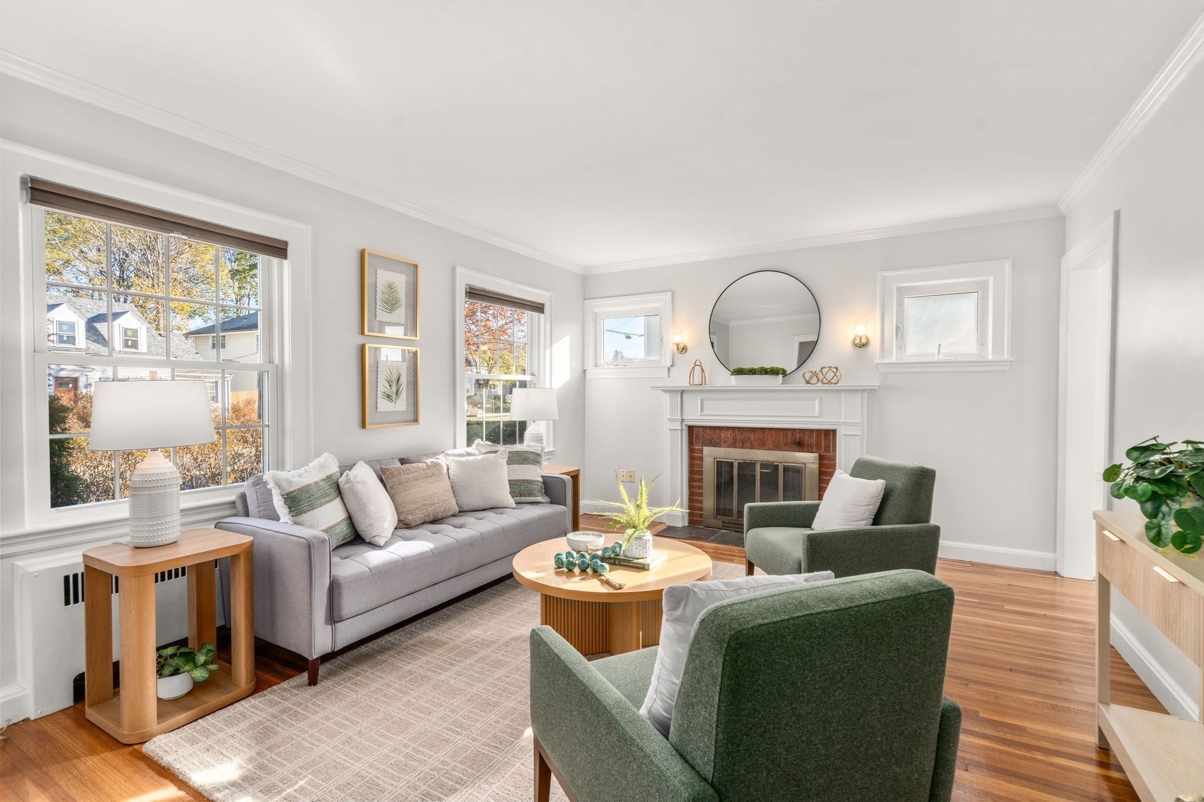
Tucked away in the heart of East Milton Square, this beautifully maintained Garrison-style home offers a seamless blend of suburban charm and urban accessibility. The location puts local coffee shops, popular restaurants, grocery stores, parks and playgrounds just moments away, making daily life a breeze. Step inside to an interior bathed in natural light that highlights the warm hardwood floors throughout. The main living space feels both airy and cozy, centered around a classic wood-burning fireplace perfect for New England evenings. The thoughtfully designed layout features three bedrooms and one-and-a-half baths, providing a comfortable and intuitive flow. Extensive recent upgrades provide peace of mind, including brand new Anderson soundproof windows, new composite back deck and a striking new granite front staircase. The exterior boasts durable vinyl siding, and an asphalt shingle roof. Practicality meets convenience with a full basement for storage, a one-car garage with a newer door, and three additional exterior parking spots. With its bright, inviting atmosphere and a location that puts the best of Milton right at your doorstep, this home is a true standout.

Save
Ask
Tour
Hide
Share
Listing Snapshot
Price 
$740,000
Days On Site 
2 Days
Bedrooms 
3
Inside Area (SqFt) 
1,272 sqft
Total Baths 
2
Full Baths 
1
Partial Baths 
1
Lot Size 
0.08 Acres
Year Built 
1941
MLS Number 
73603173
Status 
Active
Property Tax 
$6,316
HOA/Condo/Coop Fees 
N/A
Sq Ft Source 
Public Records
Friends & Family
Recent Activity
yesterdayListing updated with changes from the MLS
2 days agoListing first seen on site
General Features
Acres 
0.08
Attached Garage 
Yes
Disclosures 
Deeded Common driveway
Foundation 
Stone
Garage 
Yes
Garage Spaces 
1
Parking 
Shared DrivewayOff StreetPavedAttachedGarage
Parking Spaces 
4
Property Sub Type 
Single Family Residence
Sewer 
Public Sewer
SqFt Above 
1272
SqFt Total 
1272
Style 
ColonialGarrison
Water Source 
Public
Zoning 
RC
Interior Features
Appliances 
Gas Water HeaterWasherDryerENERGY STAR Qualified RefrigeratorRange
Basement 
FullWalk-Out AccessInterior EntryConcrete
Cooling 
Window Unit(s)
Electric 
Circuit Breakers
Fireplace 
Yes
Fireplace Features 
Living Room
Fireplaces 
1
Flooring 
TileHardwood
Heating 
Natural GasHot Water
Interior 
Ceiling Fan(s)
Laundry Features 
Electric Dryer HookupWasher HookupIn Basement
Window Features 
Insulated Windows
Bathroom 1 
Level - Main
Bathroom 2 
Dimensions - 8x6Level - SecondArea - 48
Bedroom 2 
Dimensions - 11x14Level - SecondArea - 154
Bedroom 3 
Dimensions - 11x10Level - SecondArea - 110
Dining Room 
Dimensions - 12x12Level - MainArea - 144
Kitchen 
Dimensions - 11x12Level - MainArea - 132
Living Room 
Dimensions - 16x12Level - MainArea - 192
Master Bedroom 
Dimensions - 14x12Level - SecondArea - 168
Save
Ask
Tour
Hide
Share
Exterior Features
Construction Details 
Frame
Exterior 
Rain Gutters
Lot Features 
Level
Patio And Porch 
PorchDeck
Roof 
Shingle
Windows/Doors 
Insulated Windows
Community Features
Community Features 
PoolParkStable(s)GolfSidewalks
MLS Area 
East Milton
Roads 
Paved
Schools
School District
Unknown
Elementary School
Collicot Elementary School
Middle School
Charles S Pierce Middle School
High School
Milton High School
Listing courtesy of The Team - Real Estate Advisors of Coldwell Banker Realty - Cambridge


The property listing data and information, or the Images, set forth herein were provided to MLS Property Information Network, Inc. from third party sources, including sellers, lessors, landlords, and public records, and were compiled by MLS Property Information Network, Inc. The property listing data and information, and the Images, are for the personal, non-commercial use of consumers having a good faith interest in purchasing, leasing or renting listed properties of the type displayed to them and may not be used for any purpose other than to identify prospective properties which such consumers may have a good faith interest in purchasing, leasing or renting. MLS Property Information Network, Inc. and its subscribers disclaim any and all representations and warranties as to the accuracy of the property listing data and information, or as to the accuracy of any of the Images, set forth herein.

Last checked 2026-11-20 09:12 PM UTC

Neighborhood & Commute
Source: Walkscore
Disclosure: Community information and market data powered by Constellation Data Labs. Information is deemed reliable but not guaranteed.
Save
Ask
Tour
Hide
Share