
Drummer Farms1 Meetinghouse Rd 1Acton, MA 01720
Due to the health concerns created by Coronavirus we are offering personal 1-1 online video walkthough tours where possible.
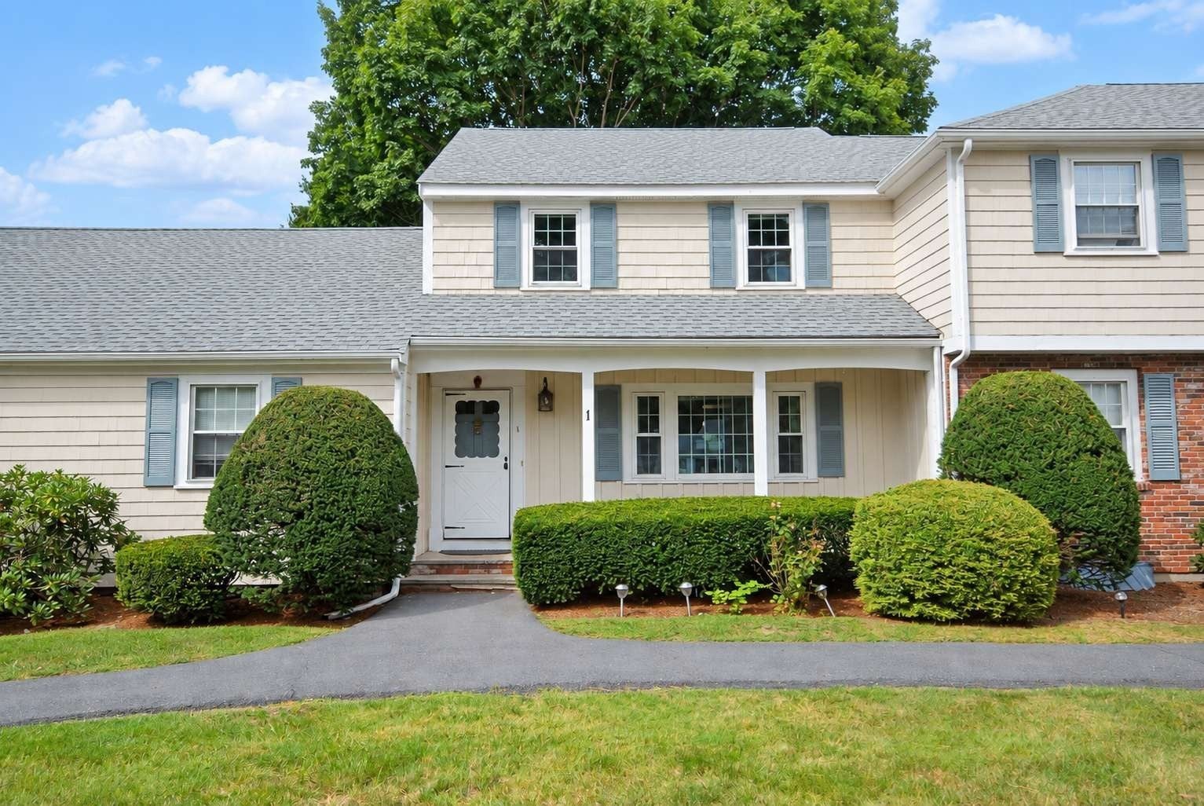
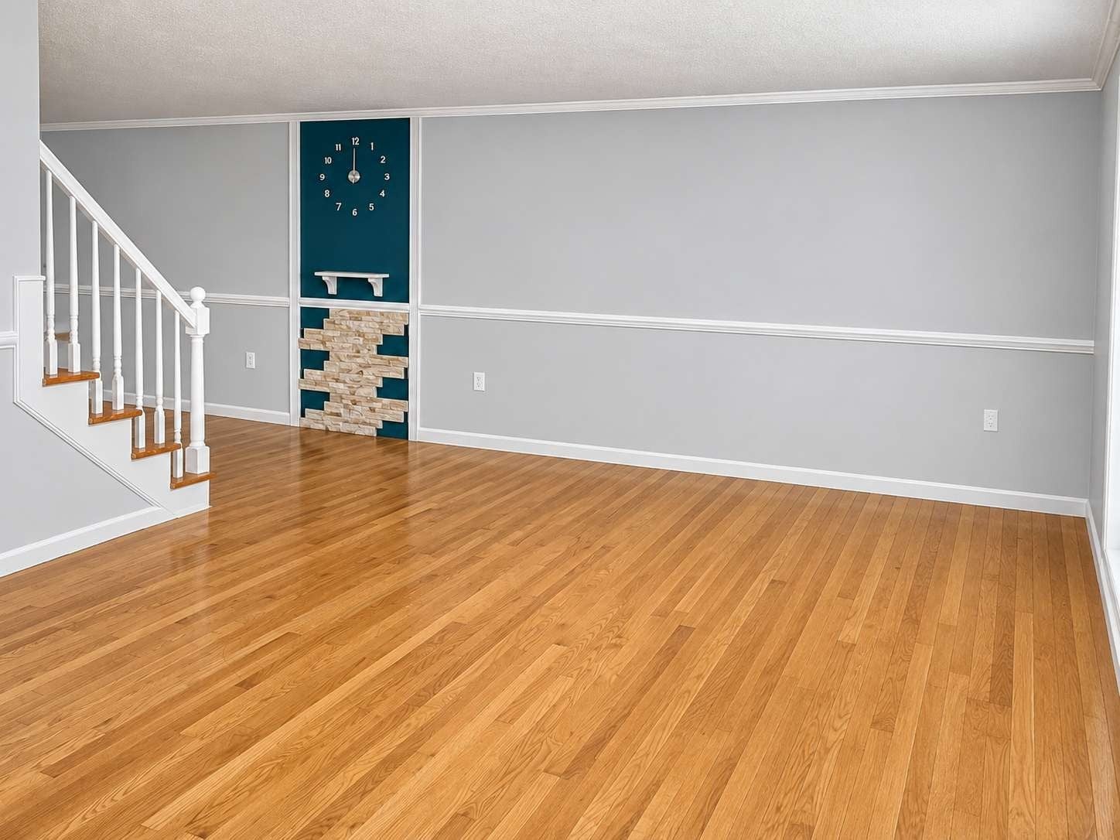
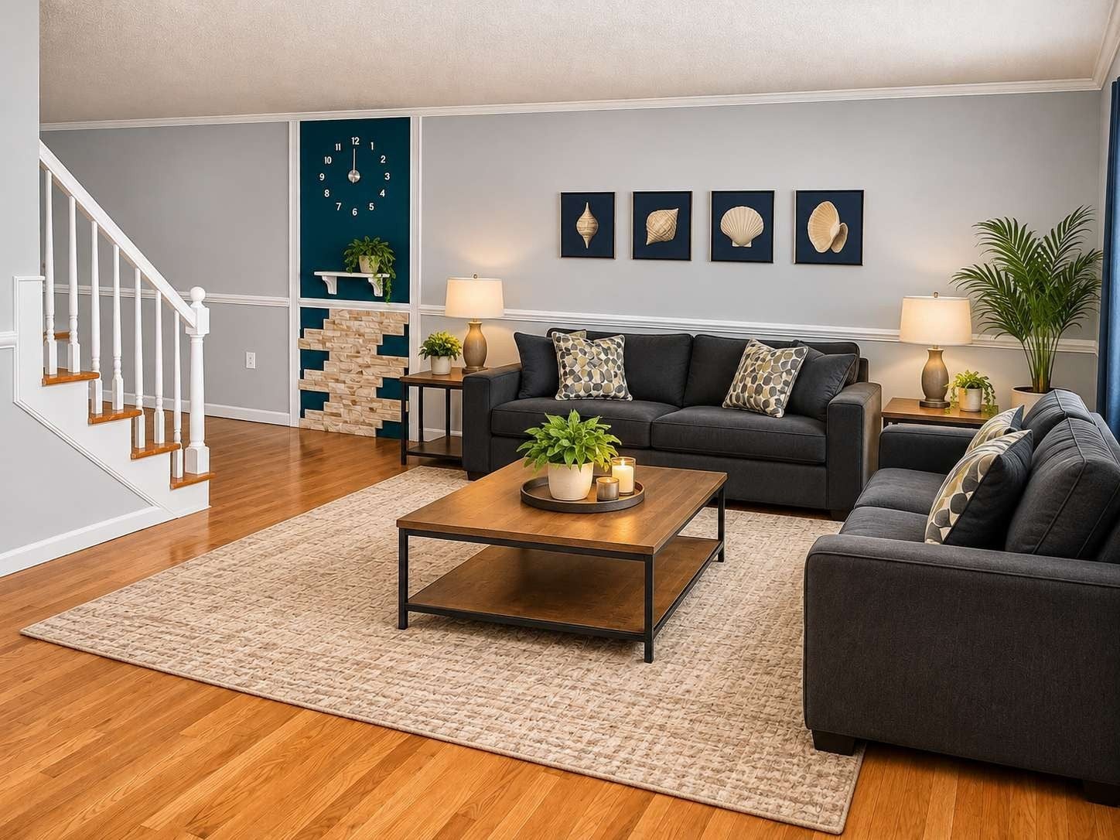
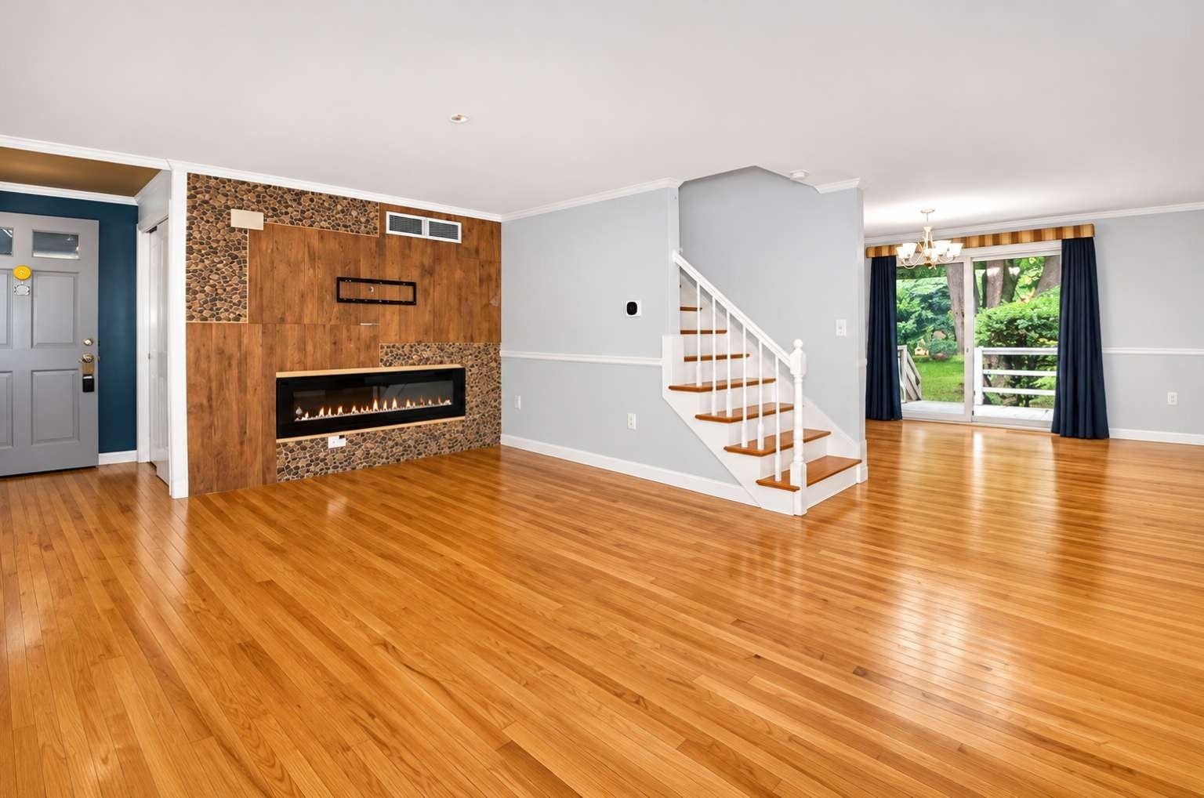
PROPERTY DETAILSBedrooms: 2Bathrooms: 1.5Total Finished Area including Porch and Deck: 1,970 sq. ft.o 1st Floor (Finished) : 594 Sq Feet, o Upper Story (Finished) : 594 Sq Feet, o Basement (Finished): 594 Sq Feet, o Porch (Finished): 88 Sq Feet and o Deck (wood) : 100 Sq FeetAbove-Ground Living Area: 1,376 sq. ft.Finished Lower Basement: 594 sq. ft.Property Type: Townhouse-Style CondominiumYear Built: 1973Parking: 2 off-street parking spacesMonthly HOA: Approximately $580-$600A WONDERFUL PLACE TO LIVE!Welcome to this spacious and beautifully maintained corner/end-unit townhouse-style condominium in the desirable Drummer Farms community of Acton, Massachusetts. This community is spread across 21 Acres having only 80 houses and is known for open spaces and greenery.Offering approximately 1,970 sq. ft. of finished living space across three levels, this home provides a wonderful combination of comfort, functionality and community amenities.MAIN LEVEL – LIVING & ENTERTAININGThe main level features a welcoming living room with hardwood flooring and an electric fireplace, an updated kitchen with quartz countertops, farmhouse-style sink and tiled backsplash, a dining area and an updated half bathroom. Enjoy convenient access to the private rear deck.UPPER LEVEL – BEDROOMSTwo generously sized bedrooms, including a primary bedroom with dual closets and abundant natural light, along with an updated full bathroom.LOWER LEVEL – FINISHED BASEMENT594 sq. ft. of additional finished space featuring a home-theater setup, fitness area with cross-trainer, laundry facilities and recreation space.OUTDOOR LIVING & COMMUNITY AMENITIESDesirable corner/end-unit location.Private front balcony and rear deck.Seasonal outdoor swimming pool.Tennis courts and landscaped common areas.Attic storage with pull-down folding stairs.Two off-street parking spaces.HOA SERVICESApproximately $580-$600 per month, including water and sewer, master/building insurance, exterior structural maintenance, landscaping, road maintenance, snow removal and trash collection.CONVENIENT ACTON LOCATIONConvenient access to shopping, dining, commuter routes and the South Acton MBTA commuter rail station toward Boston.Nearby schools include Luther Conant School, Raymond J. Grey Junior High School and Acton-Boxborough Regional High School. School assignments should be independently verified.
| 8 hours ago | Listing updated with changes from the MLS | |
| 8 hours ago | Listing first seen on site |

The property listing data and information, or the Images, set forth herein were provided to MLS Property Information Network, Inc. from third party sources, including sellers, lessors, landlords, and public records, and were compiled by MLS Property Information Network, Inc. The property listing data and information, and the Images, are for the personal, non-commercial use of consumers having a good faith interest in purchasing, leasing or renting listed properties of the type displayed to them and may not be used for any purpose other than to identify prospective properties which such consumers may have a good faith interest in purchasing, leasing or renting. MLS Property Information Network, Inc. and its subscribers disclaim any and all representations and warranties as to the accuracy of the property listing data and information, or as to the accuracy of any of the Images, set forth herein.
Last checked 2026-11-18 10:18 PM UTC