
336 Hudson RdSudbury, MA 01776
Due to the health concerns created by Coronavirus we are offering personal 1-1 online video walkthough tours where possible.
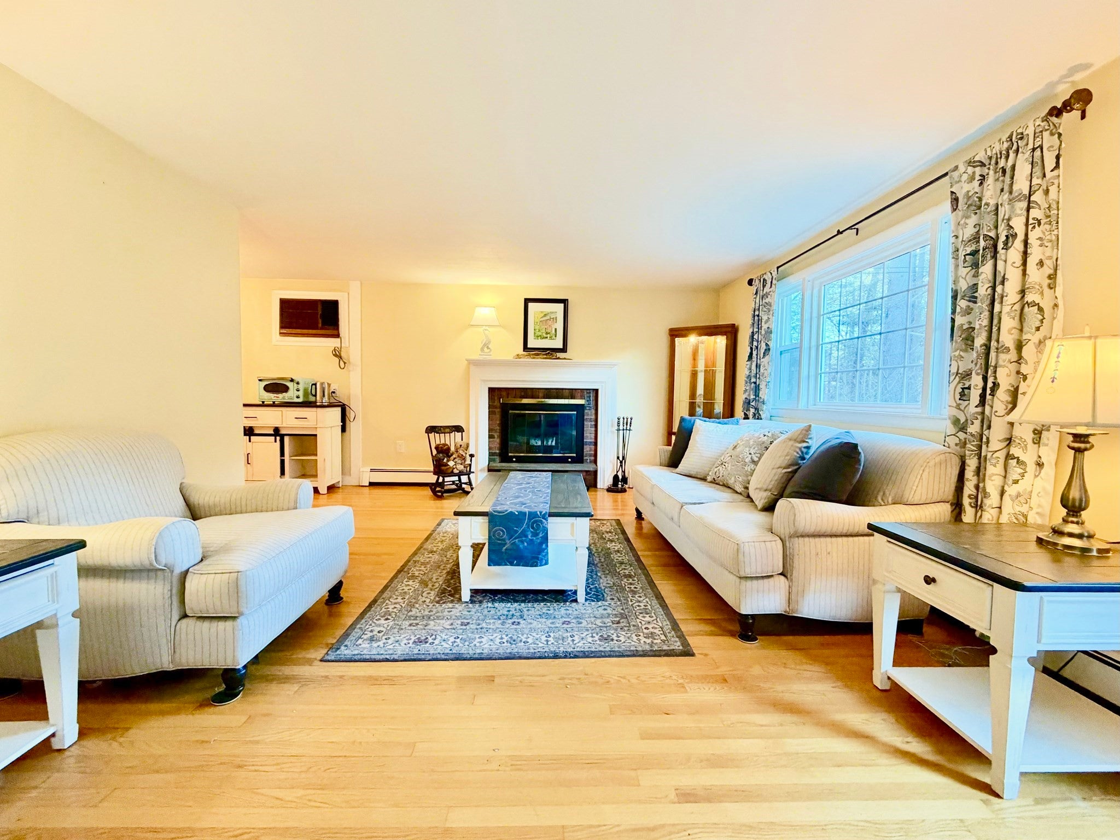
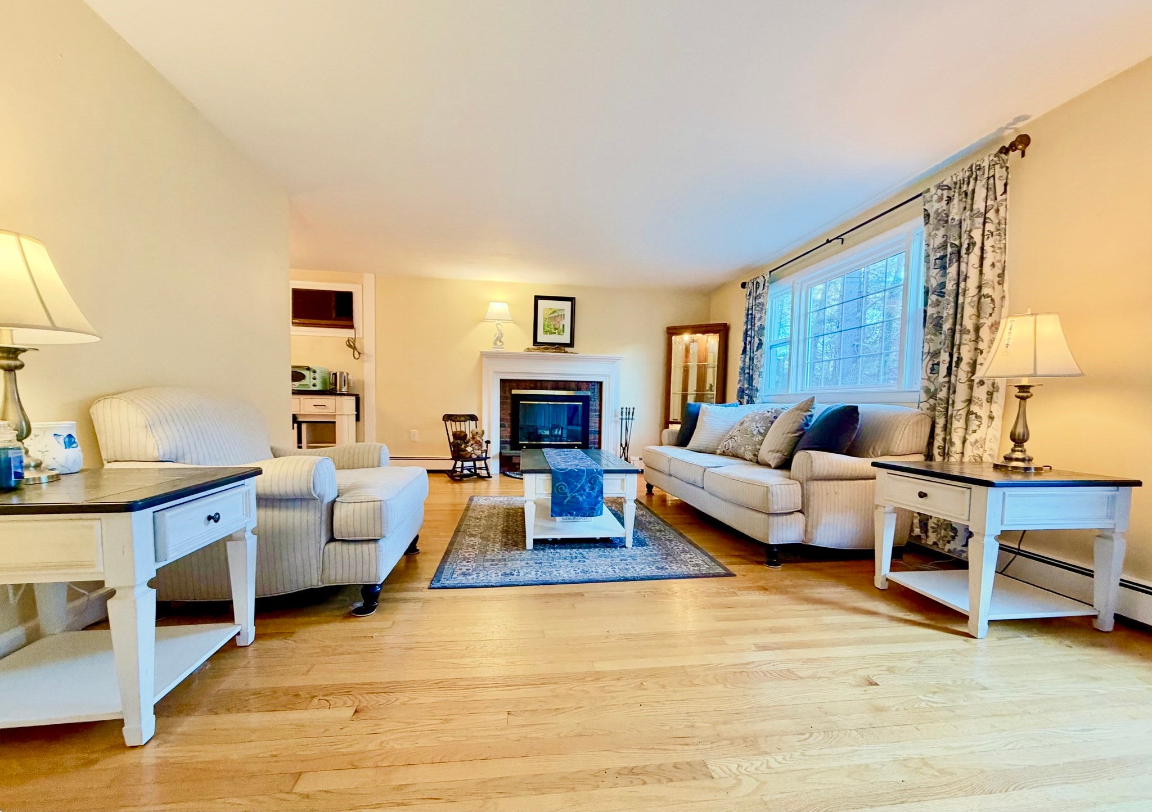
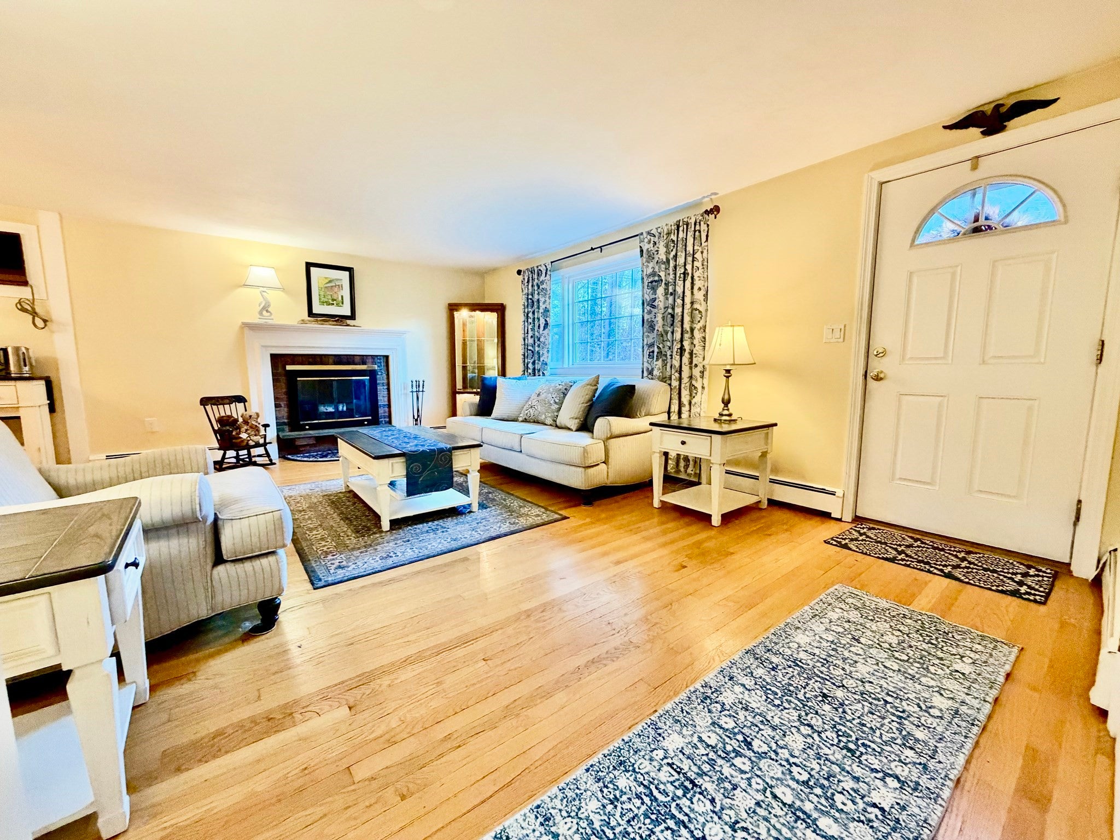
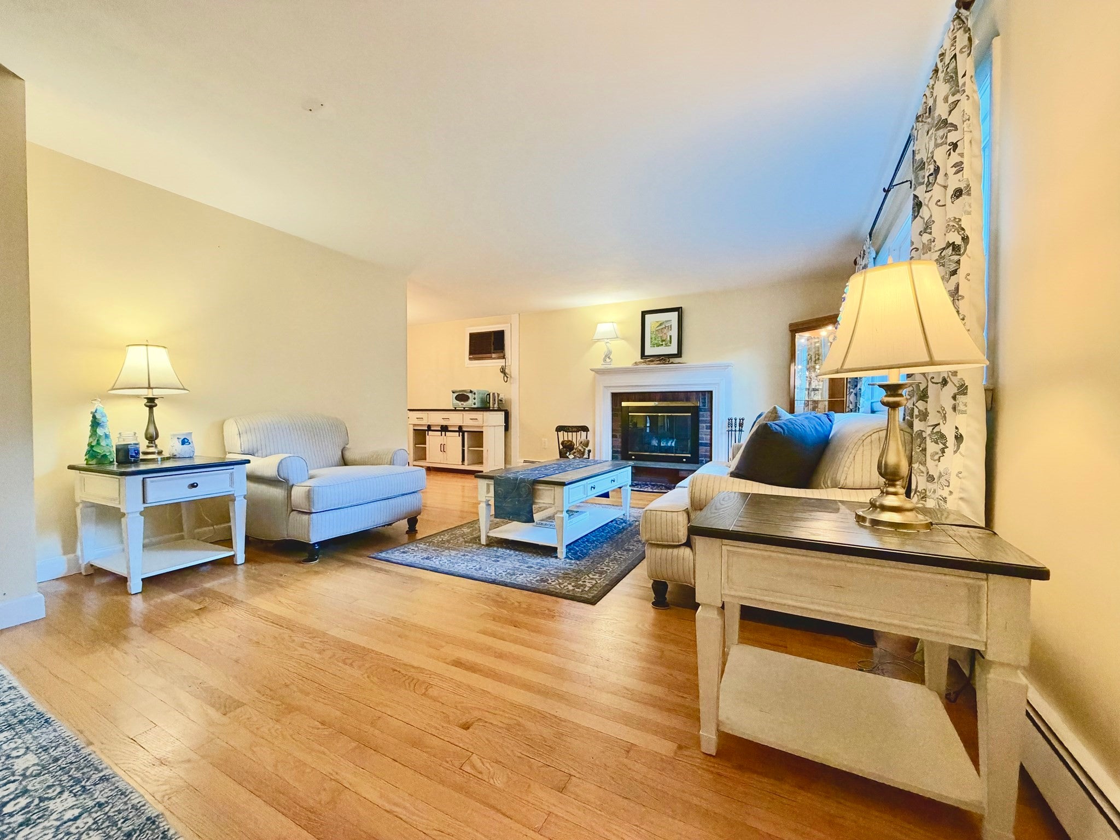
Welcome to 336 Hudson Rd. located in desirable Sudbury Massachusetts. Enjoy all the charm this wonderful community has to offer, including highly regarded schools, scenic surroundings and convenient access to shopping, dining, and major commuting routes. This single family home offers 3 bedrooms & 2 full baths with another large room adding an extra space that could be used for a guest suite, office, playroom etc. Also, large lower level that you may be able to finish to add extra living space(must speak with town for options). Move in ready but lots of potential for some renovations to make it your own. Set on over an acre of beautiful level land, envision summer gatherings, gardening or quiet mornings surrounded by nature. Cherished through the years, this home is ready to welcome its next owners, offering the opportunity to create new memories and traditions of their own. A truly special opportunity to become part of this home's story and begin a beautiful new chapter in a sought-after Sudbury community. Only about 3 houses under a million in this town last time I checked!
| 12 hours ago | Listing updated with changes from the MLS | |
| yesterday | Listing first seen on site |

The property listing data and information, or the Images, set forth herein were provided to MLS Property Information Network, Inc. from third party sources, including sellers, lessors, landlords, and public records, and were compiled by MLS Property Information Network, Inc. The property listing data and information, and the Images, are for the personal, non-commercial use of consumers having a good faith interest in purchasing, leasing or renting listed properties of the type displayed to them and may not be used for any purpose other than to identify prospective properties which such consumers may have a good faith interest in purchasing, leasing or renting. MLS Property Information Network, Inc. and its subscribers disclaim any and all representations and warranties as to the accuracy of the property listing data and information, or as to the accuracy of any of the Images, set forth herein.
Last checked 2026-11-19 08:17 PM UTC