
Brook Estates9 Country Side Rd 9Bellingham, MA 02019
Due to the health concerns created by Coronavirus we are offering personal 1-1 online video walkthough tours where possible.
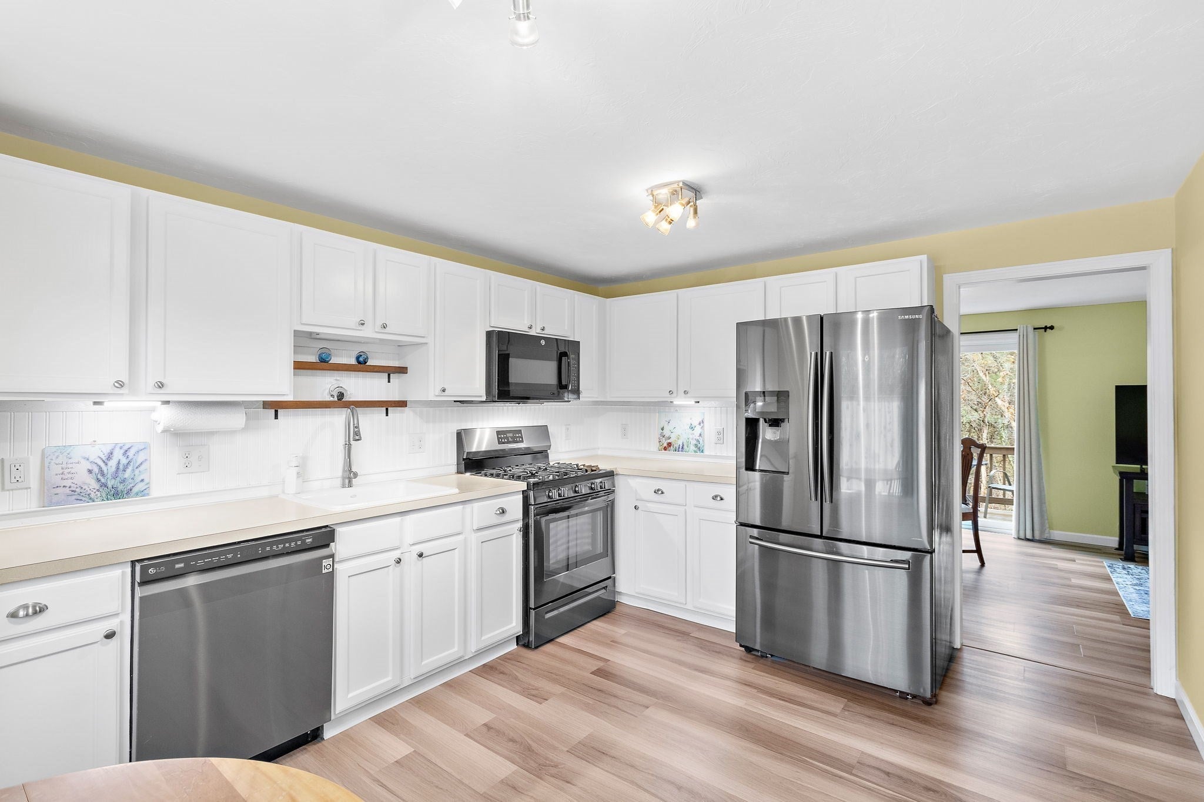
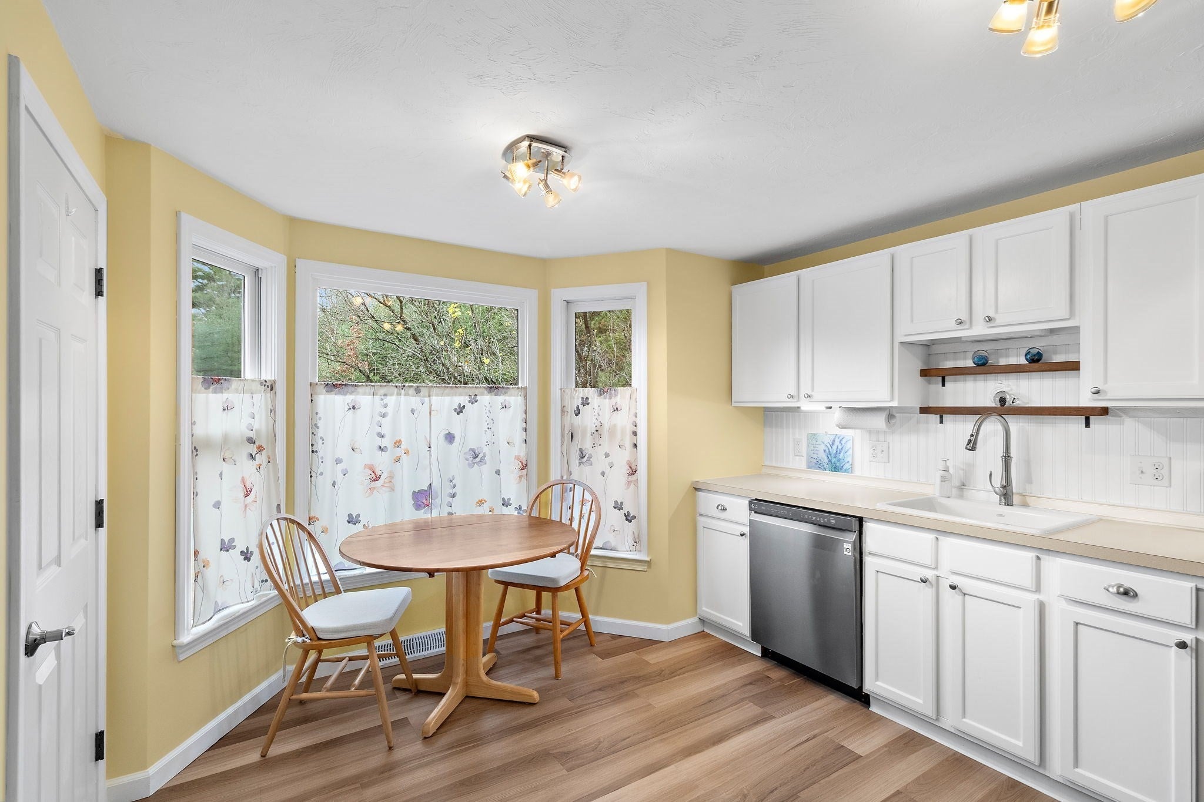
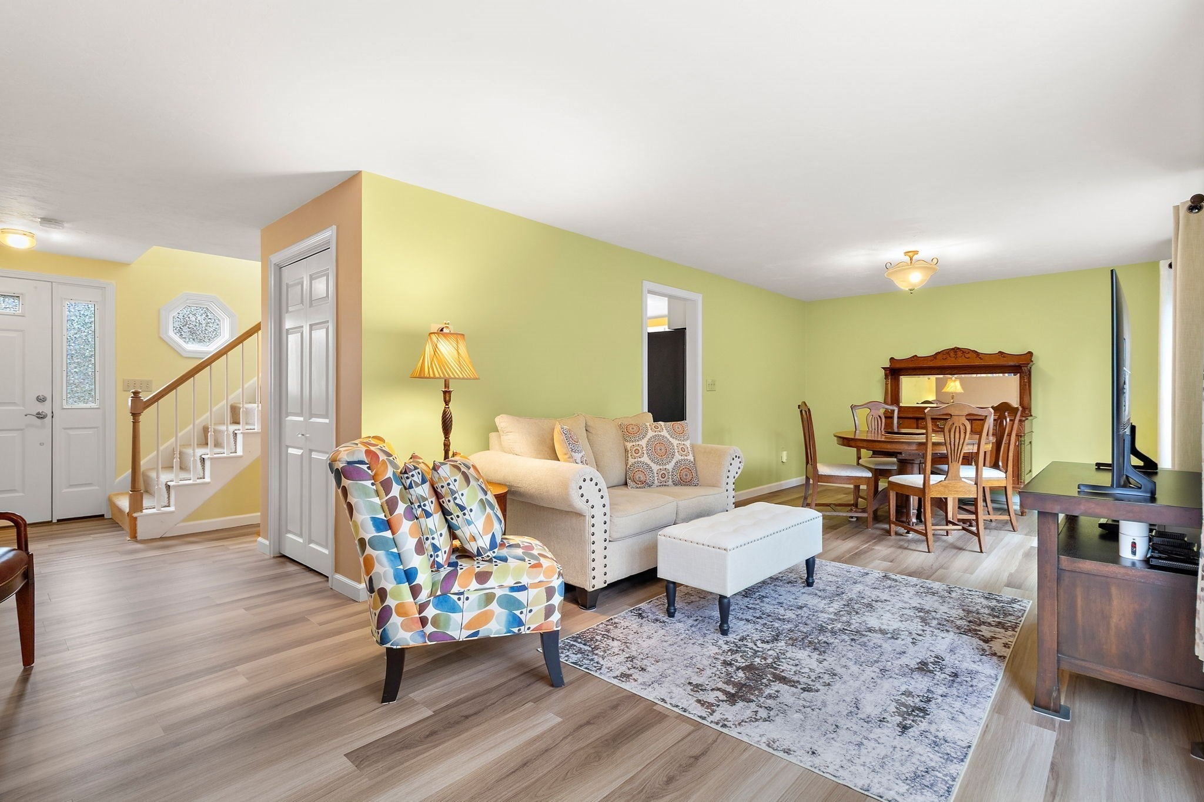
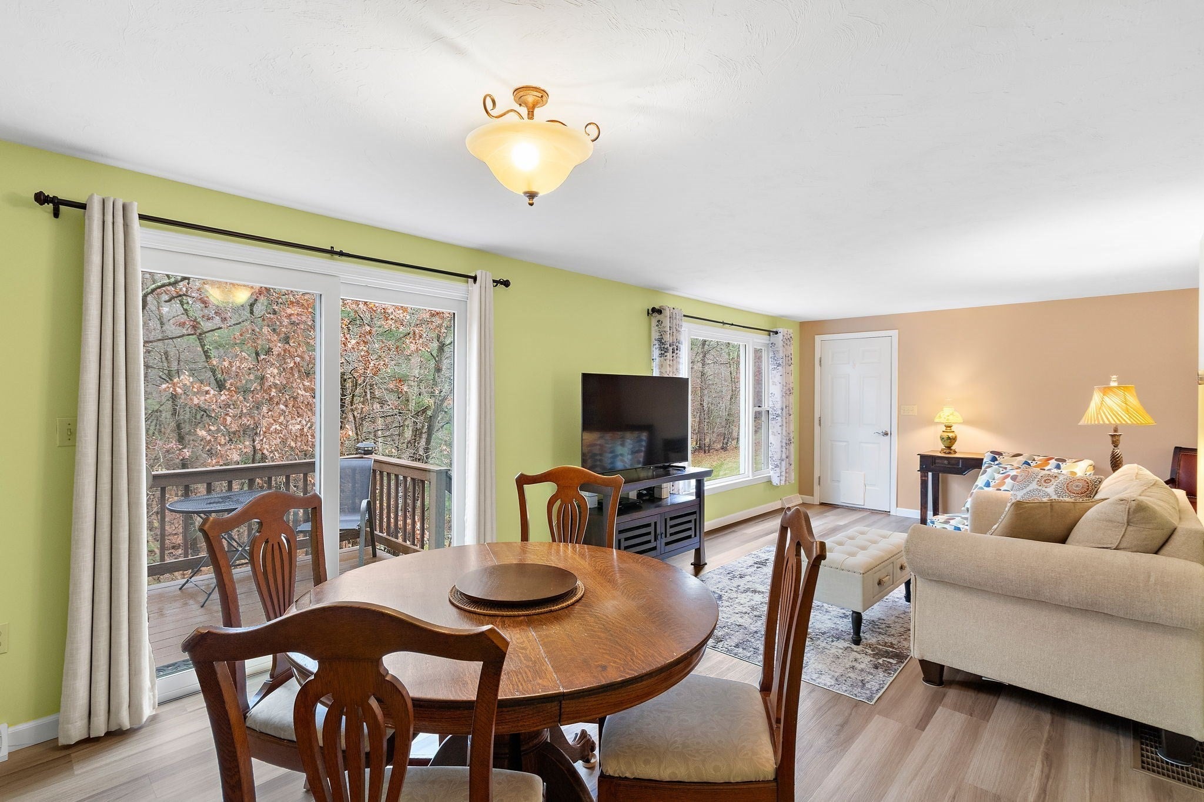
**Your new home for the holidays!** Enjoy the feel of single-family living with the convenience of a detached condo! Tucked away at the end of the road, this home offers a peaceful, wooded setting where you can watch wildlife from the comfort of your living room through an oversized picture window. The main level features newer luxury vinyl plank flooring throughout, a bright white kitchen with stainless steel appliances, and an open living and dining area perfect for entertaining. A large slider leads to an elevated deck overlooking the woods, while a convenient half bath completes the first floor. Upstairs, you'll find a spacious primary bedroom with a walk-in closet, a generously sized second bedroom, and a bright full bath. The finished walkout lower level features newer LVP flooring with a large slider, allowing plenty of natural light, which offers flexible space for a home office, gym, or additional living area. The slider opens to a patio, covered by the deck, also overlooking the wooded area, perfect for birdwatching. Laundry is located on this level. Major updates include the heating system, central AC, and sliders in 2019. An attached garage adds everyday convenience, especially during those chilly New England winters. **Private setting, versatile living space, and the feel of a single-family home—just in time for the holidays!**
| an hour ago | Listing updated with changes from the MLS | |
| an hour ago | Listing first seen on site |

The property listing data and information, or the Images, set forth herein were provided to MLS Property Information Network, Inc. from third party sources, including sellers, lessors, landlords, and public records, and were compiled by MLS Property Information Network, Inc. The property listing data and information, and the Images, are for the personal, non-commercial use of consumers having a good faith interest in purchasing, leasing or renting listed properties of the type displayed to them and may not be used for any purpose other than to identify prospective properties which such consumers may have a good faith interest in purchasing, leasing or renting. MLS Property Information Network, Inc. and its subscribers disclaim any and all representations and warranties as to the accuracy of the property listing data and information, or as to the accuracy of any of the Images, set forth herein.
Last checked 2026-11-18 07:39 PM UTC