Browse Listings

Save
Ask
Tour
Hide
Share
$1,499,000
New Listing

318 Winthrop Street
Medford, MA 02155

Single Family Residence|Coming Soon
5
Beds
4
Total Baths
3
Full Baths
1
Partial Bath
3,248
SqFt
$462
/SqFt
1935
Built
County:
Middlesex

Due to the health concerns created by Coronavirus we are offering personal 1-1 online video walkthough tours where possible.
318 Winthrop Street318 Winthrop Street318 Winthrop Street318 Winthrop Street
Save
Ask
Tour
Hide
Share

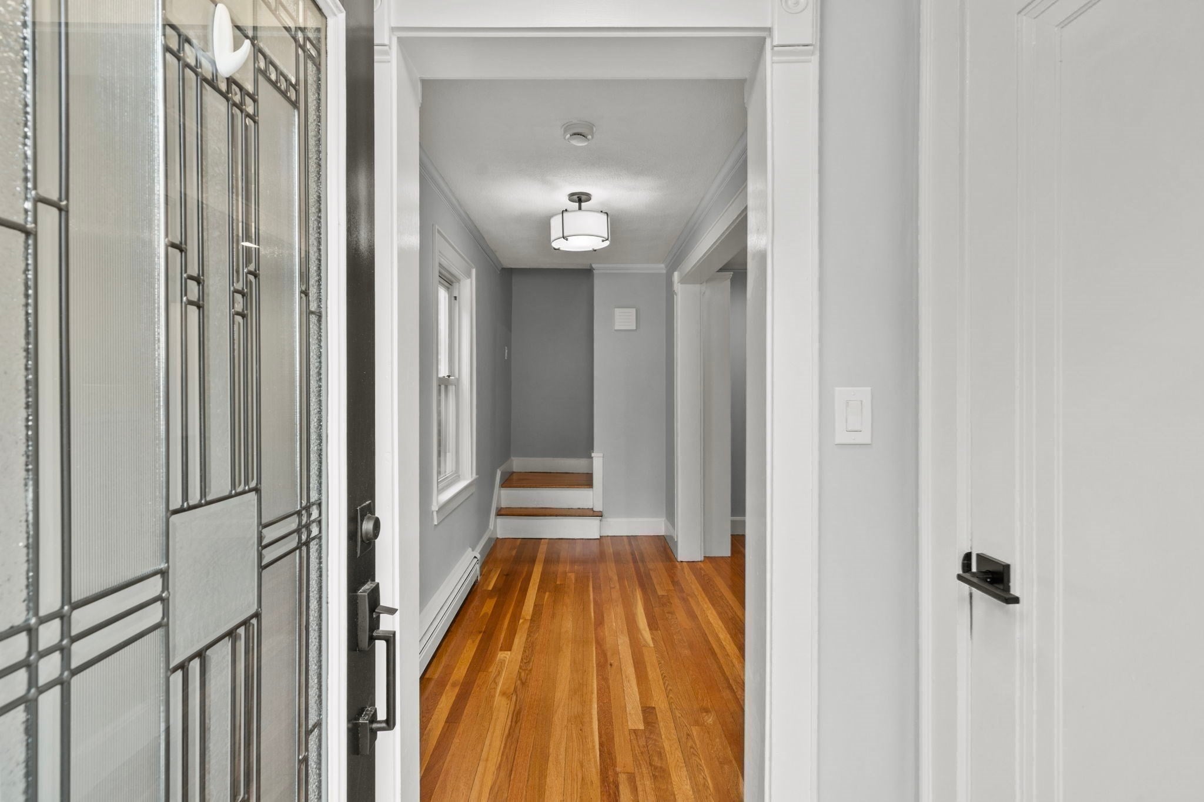
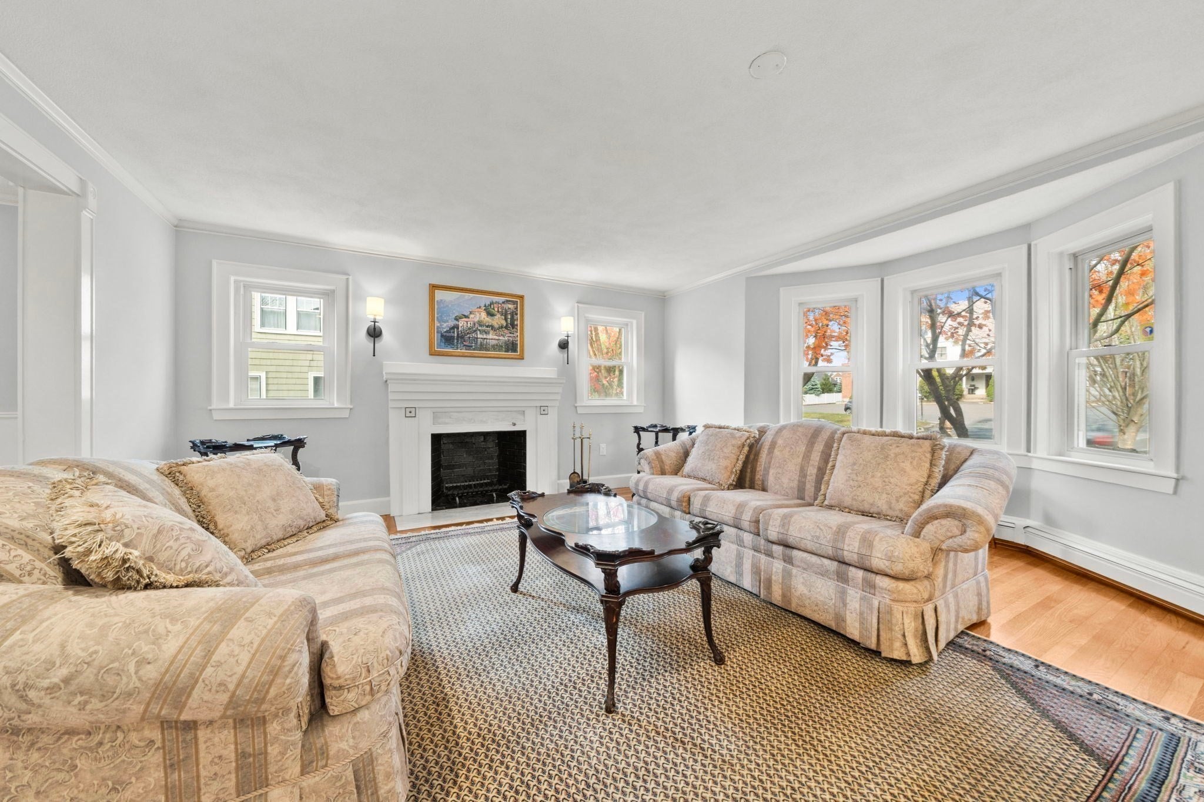
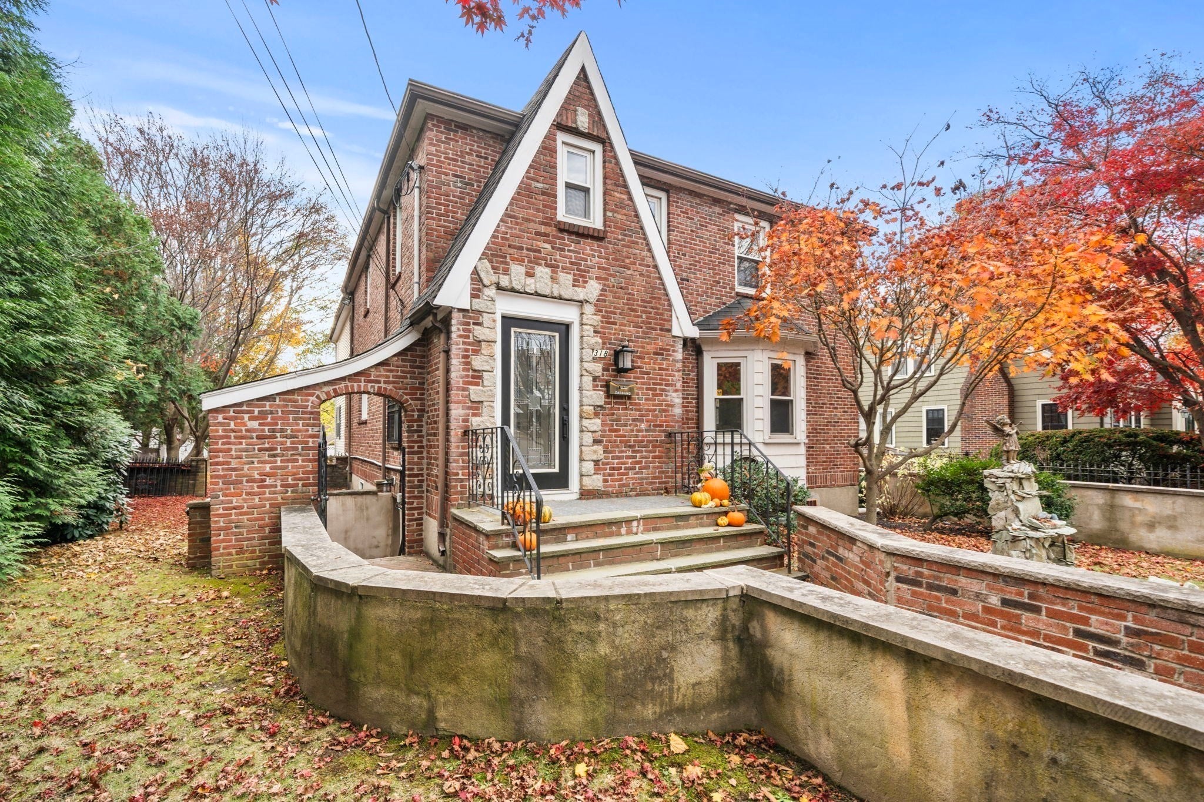
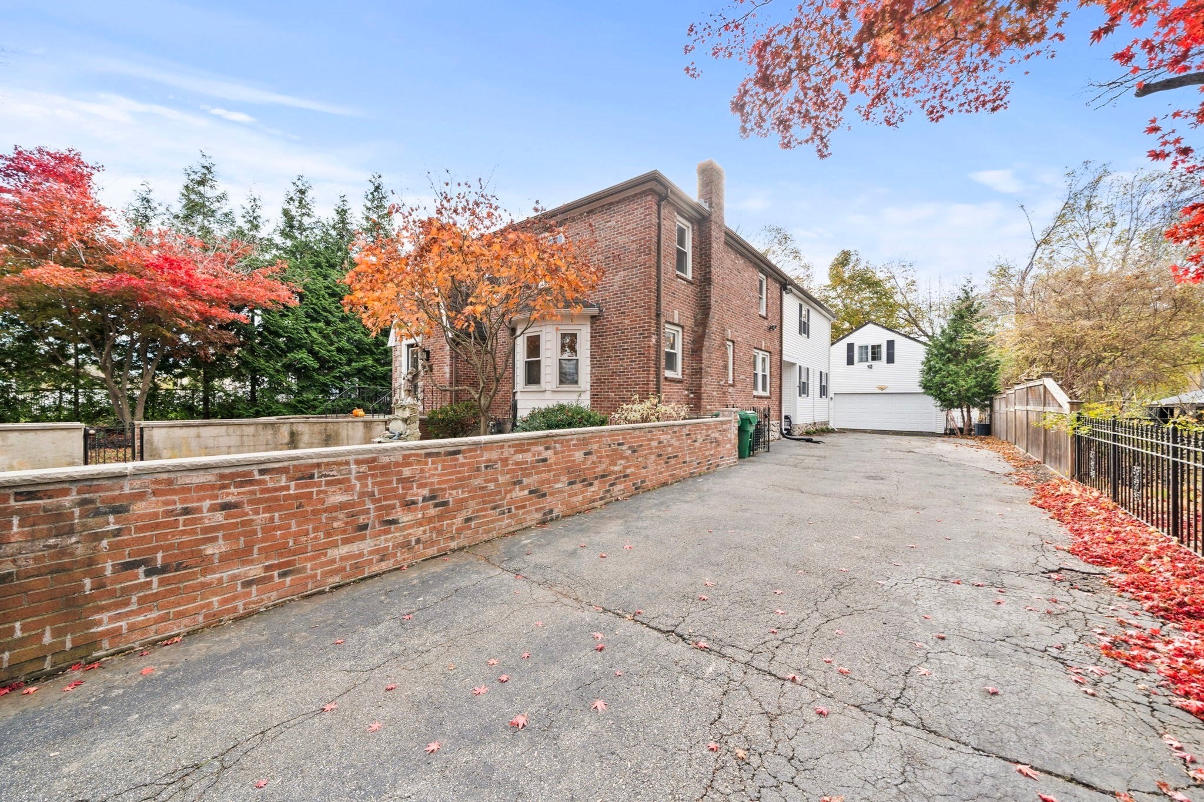
Beautifully appointed Tudor-style home with detached bonus living area! This lovely brick front property features updates throughout while preserving the stunning details of yesteryear. A welcoming foyer greets with gleaming hardwood floors and opens to a sun-filled, formal living room with fireplace. A large formal dining room with built ins opens directly into the gorgeous kitchen which offers new cabinets, quartz countertops, s/s appliances and a large island. A ½ bath and side mudroom entry separate this space from the massive sunken family room. This fantastic space offers a fireplace and is flooded with natural light. Hardwood flooring continues up and throughout the second level which offers FIVE nicely sized bedrooms and two updated full baths! The primary bedroom is adorned with a stunning fireplace, soaring ceilings and views of the backyard from a private balcony. The basement offers additional living area via a separate, exterior entrance, ideal for extended family. The detached garage has been converted to MORE living space and full bath. Enjoy the home's convenient West Medford location which offers easy access to i93 and Medford center amenities!

Save
Ask
Tour
Hide
Share
Listing Snapshot
Price 
$1,499,000
Days On Site 
0 Days
Bedrooms 
5
Inside Area (SqFt) 
3,248 sqft
Total Baths 
4
Full Baths 
3
Partial Baths 
1
Lot Size 
0.24 Acres
Year Built 
1935
MLS Number 
73603412
Status 
Coming Soon
Property Tax 
$10,674
HOA/Condo/Coop Fees 
N/A
Sq Ft Source 
Other
Friends & Family
Recent Activity
2 hours agoListing updated with changes from the MLS
2 hours agoListing first seen on site
General Features
Acres 
0.24
Disclosures 
Garage has been converted into living area with separate heating system (oil/newer tank). Finished basement nor garage included in living area. Buyer to perform due diligence on use. Main house A/C is new
Foundation 
Brick/Mortar
Parking 
PavedOff Street
Parking Spaces 
4
Property Sub Type 
Single Family Residence
Sewer 
Public Sewer
SqFt Above 
3248
SqFt Total 
3248
Style 
ColonialTudor
Water Source 
Public
Zoning 
SF1
Interior Features
Appliances 
Gas Water HeaterRangeDishwasherDisposalMicrowaveRefrigeratorRange Hood
Basement 
FullFinished
Cooling 
Central AirZoned
Electric 
Circuit Breakers
Fireplace 
Yes
Fireplace Features 
Family RoomLiving RoomMaster Bedroom
Fireplaces 
3
Flooring 
TileHardwood
Heating 
Natural GasBaseboardZoned
Interior 
Walk-In Closet(s)Recessed LightingCeiling Fan(s)
Laundry Features 
Gas Dryer HookupWasher Hookup
Bathroom 1 
Level - First
Bathroom 2 
Level - Second
Bathroom 3 
Level - Second
Bedroom 2 
Dimensions - 11x15Level - SecondArea - 165
Bedroom 3 
Dimensions - 13x15Level - SecondArea - 195
Bedroom 4 
Dimensions - 14x15Level - SecondArea - 210
Bedroom 5 
Dimensions - 15x15Level - SecondArea - 225
Dining Room 
Dimensions - 13x14Level - FirstArea - 182
Family Room 
Dimensions - 20x26Level - FirstArea - 520
Kitchen 
Dimensions - 14x17Level - FirstArea - 238
Living Room 
Dimensions - 17x23Level - FirstArea - 391
Master Bedroom 
Dimensions - 15x26Level - SecondArea - 390
Save
Ask
Tour
Hide
Share
Exterior Features
Construction Details 
FrameBrick
Exterior 
Balcony
Fencing 
Fenced
Patio And Porch 
Patio
Roof 
Shingle
Community Features
Community Features 
PoolTennis Court(s)Park
Roads 
Paved
Listing courtesy of Joanne Mulkerin of J. Mulkerin Realty


The property listing data and information, or the Images, set forth herein were provided to MLS Property Information Network, Inc. from third party sources, including sellers, lessors, landlords, and public records, and were compiled by MLS Property Information Network, Inc. The property listing data and information, and the Images, are for the personal, non-commercial use of consumers having a good faith interest in purchasing, leasing or renting listed properties of the type displayed to them and may not be used for any purpose other than to identify prospective properties which such consumers may have a good faith interest in purchasing, leasing or renting. MLS Property Information Network, Inc. and its subscribers disclaim any and all representations and warranties as to the accuracy of the property listing data and information, or as to the accuracy of any of the Images, set forth herein.

Last checked 2026-11-18 10:13 PM UTC

Neighborhood & Commute
Source: Walkscore
Disclosure: Community information and market data powered by Constellation Data Labs. Information is deemed reliable but not guaranteed.
Save
Ask
Tour
Hide
Share