
21 Rose Hill RdHanover, MA 02339
Due to the health concerns created by Coronavirus we are offering personal 1-1 online video walkthough tours where possible.

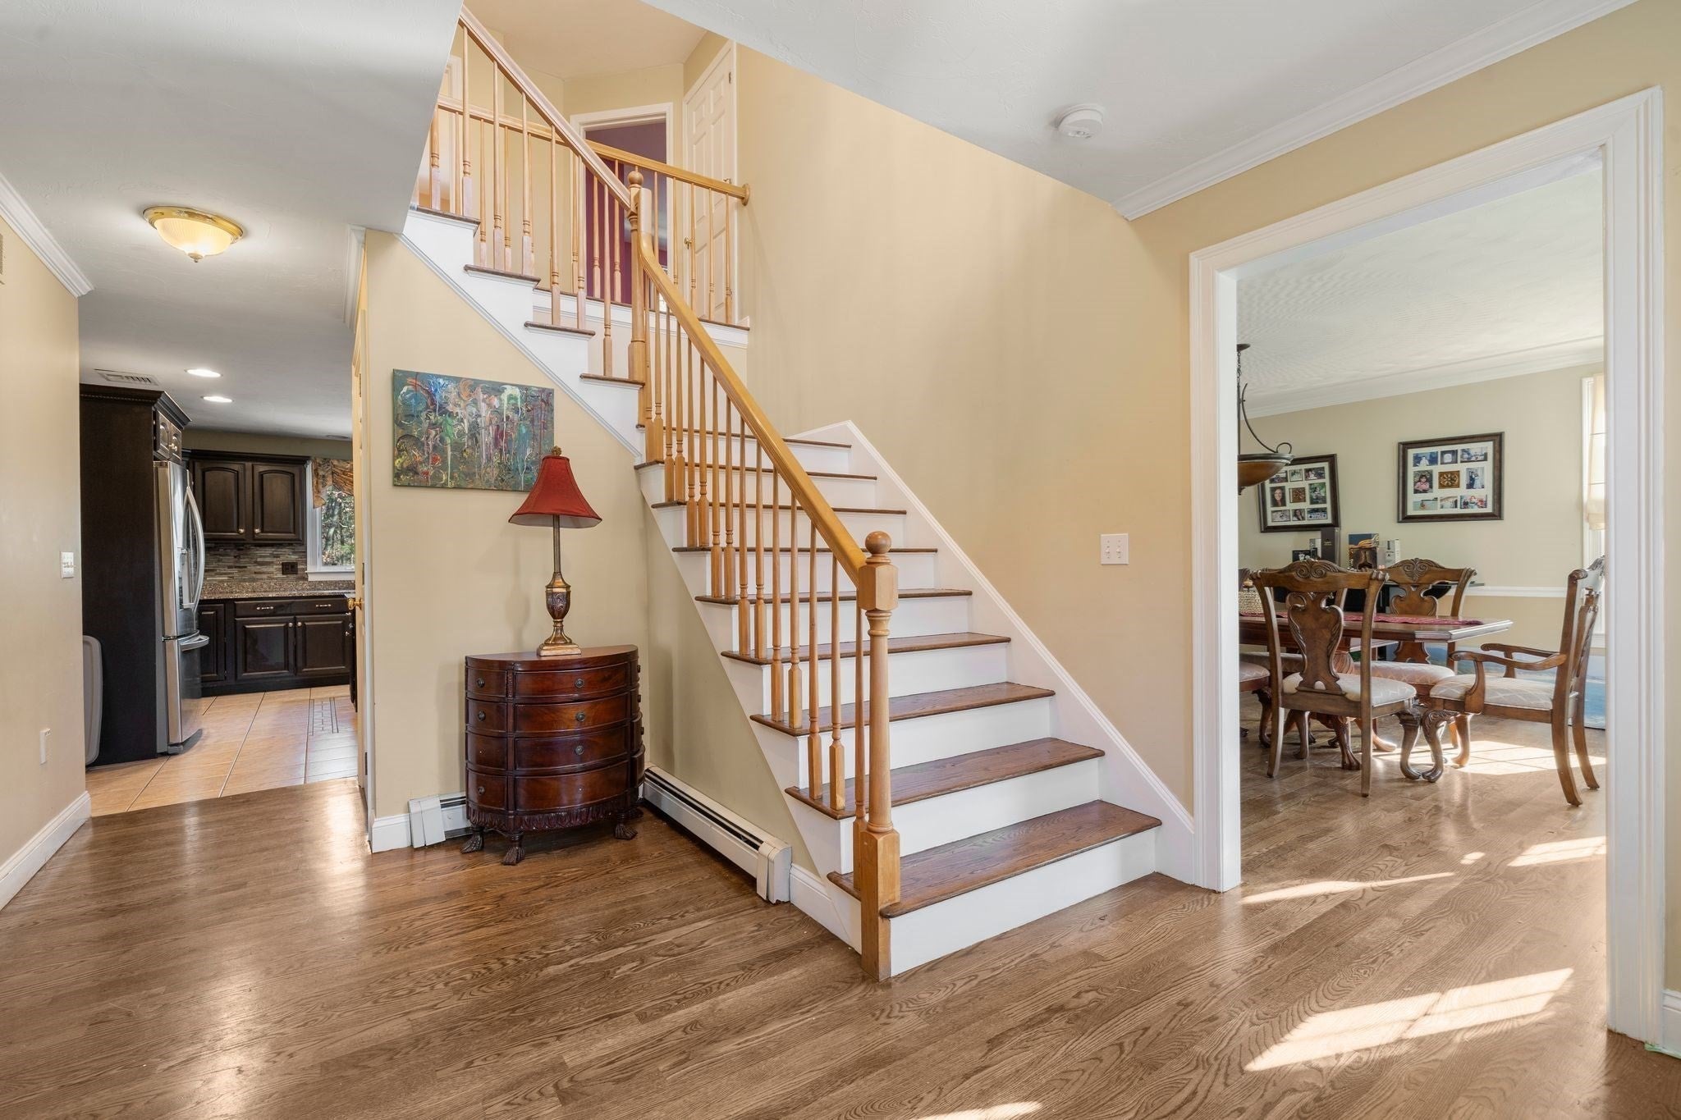
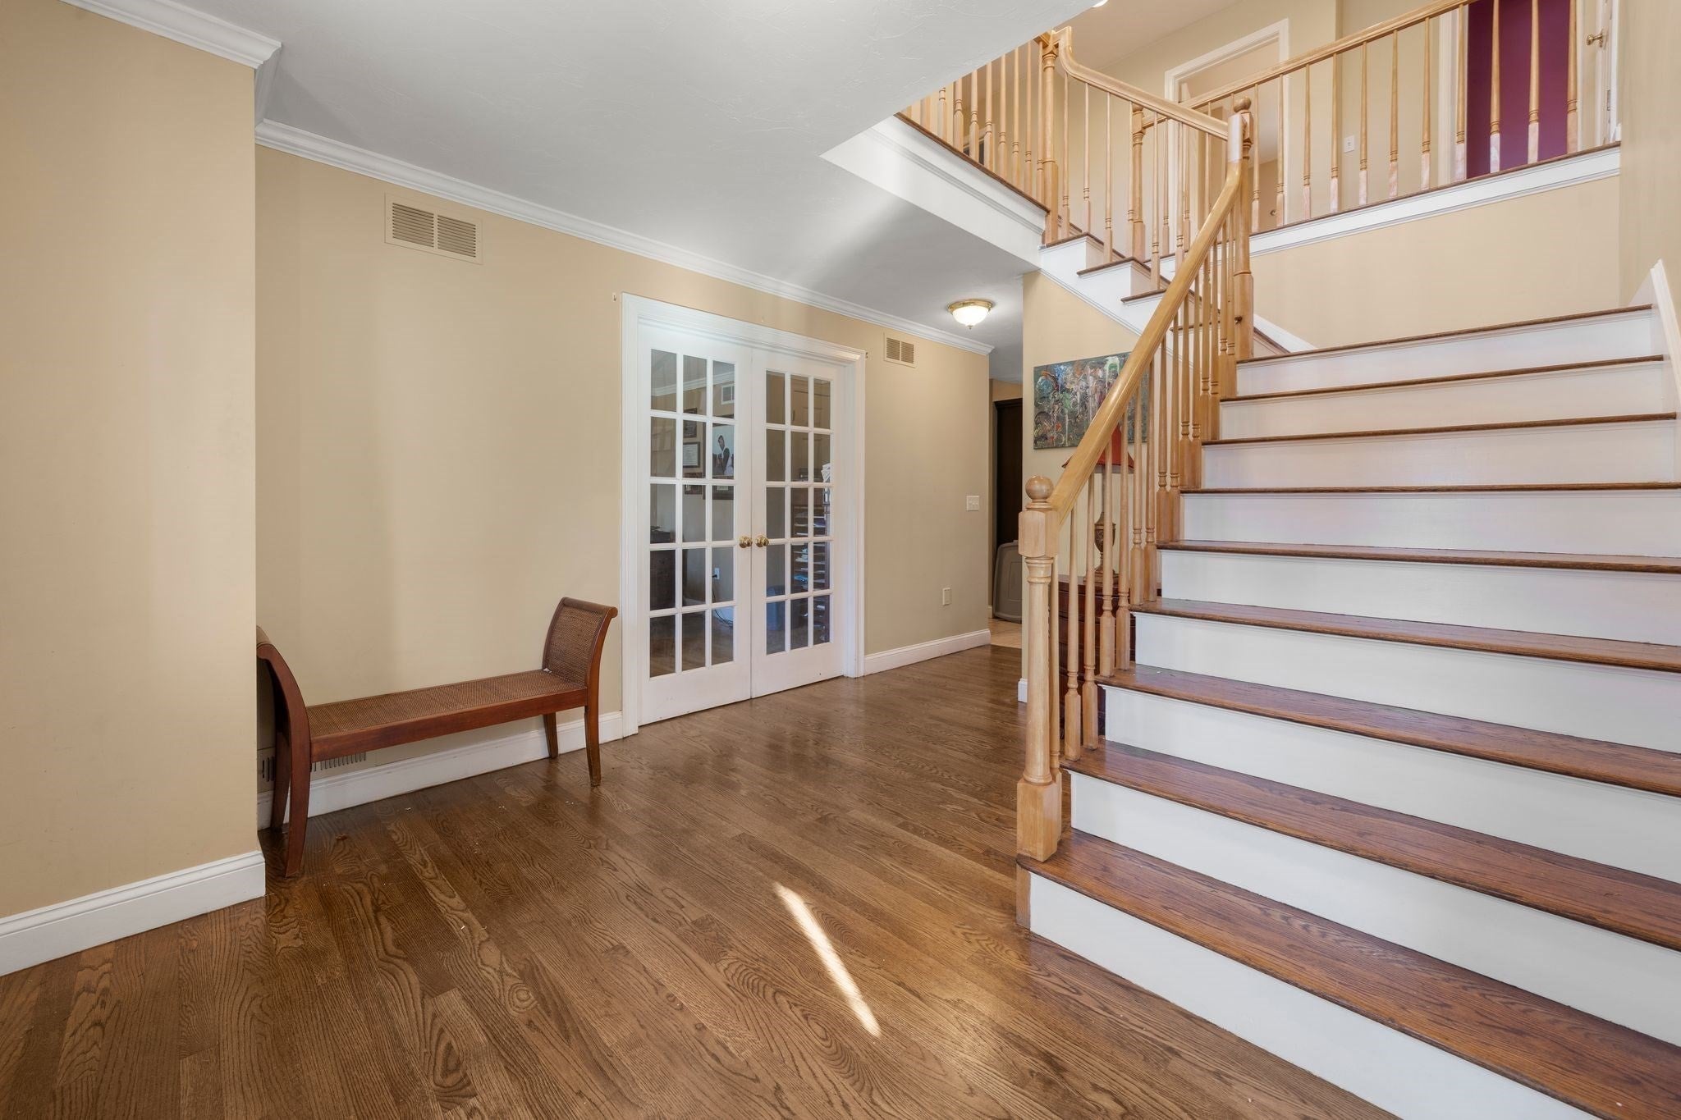

Some homes are built for living. Others are built for making memories. Welcome to 21 Rose Hill Road, an exceptional Hanover retreat where entertaining comes naturally and every season brings a new reason to gather. Privately situated at the center end of a peaceful cul-de-sac, this stunning 4-bedroom, 3.5-bath home offers approximately 4,557 square feet of beautifully designed living space. Expansive, light-filled interiors blend open-concept gathering spaces with comfortable places to unwind. The spacious kitchen, breakfast nook, dining area, and inviting fireplaced living room create an effortless setting for everyday living and unforgettable celebrations. A dedicated home office, generous bedrooms, luxurious primary suite, and oversized garage add versatility and convenience. The finished walk-out lower level is an entertainer's dream, featuring an expansive media and recreation room, play area, wet bar, flexible gathering spaces, and full bathroom. Step outside to your private backyard oasis, complete with an in-ground swimming pool, in-ground hot tub, expansive patio, and screened porch—a spectacular setting for summer celebrations, crisp autumn evenings, and everything in between. Whether hosting a crowd or savoring a quiet morning, this home offers an extraordinary balance of togetherness and personal space. Set in one of Hanover's peaceful residential neighborhoods on Massachusetts' desirable South Shore, 21 Rose Hill Road offers the rare combination of generous living space, exceptional entertaining amenities, and cul-de-sac privacy. This isn't simply a place to live. It's a place where people love to be.
| 2 hours ago | Listing updated with changes from the MLS | |
| 2 hours ago | Listing first seen on site |

The property listing data and information, or the Images, set forth herein were provided to MLS Property Information Network, Inc. from third party sources, including sellers, lessors, landlords, and public records, and were compiled by MLS Property Information Network, Inc. The property listing data and information, and the Images, are for the personal, non-commercial use of consumers having a good faith interest in purchasing, leasing or renting listed properties of the type displayed to them and may not be used for any purpose other than to identify prospective properties which such consumers may have a good faith interest in purchasing, leasing or renting. MLS Property Information Network, Inc. and its subscribers disclaim any and all representations and warranties as to the accuracy of the property listing data and information, or as to the accuracy of any of the Images, set forth herein.
Last checked 2026-11-19 01:53 AM UTC