Browse Listings

Save
Ask
Tour
Hide
Share
$549,900
New Listing

28 Oak St Ext
Franklin, MA 02038

For Sale|Single Family Residence|Active
3
Beds
2
Total Baths
2
Full Baths
1,659
SqFt
$331
/SqFt
1963
Built
County:
Norfolk

Due to the health concerns created by Coronavirus we are offering personal 1-1 online video walkthough tours where possible.
Upcoming Open Houses
Due to COVID-19, we recommend you verify Open Houses before attending.
Sat, Nov 21, 12:00 PM - 2:00 PM
Sun, Nov 22, 11:00 AM - 12:30 PM
28 Oak St Ext28 Oak St Ext28 Oak St Ext28 Oak St Ext
Save
Ask
Tour
Hide
Share

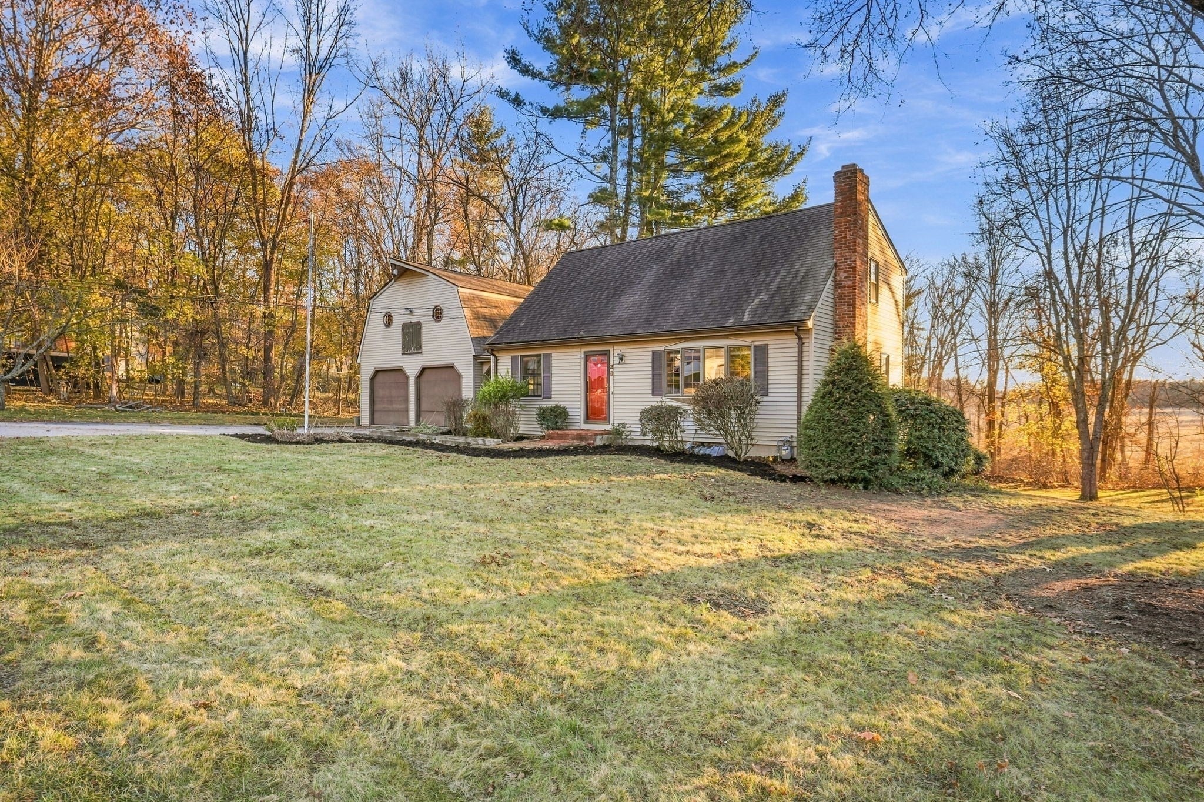
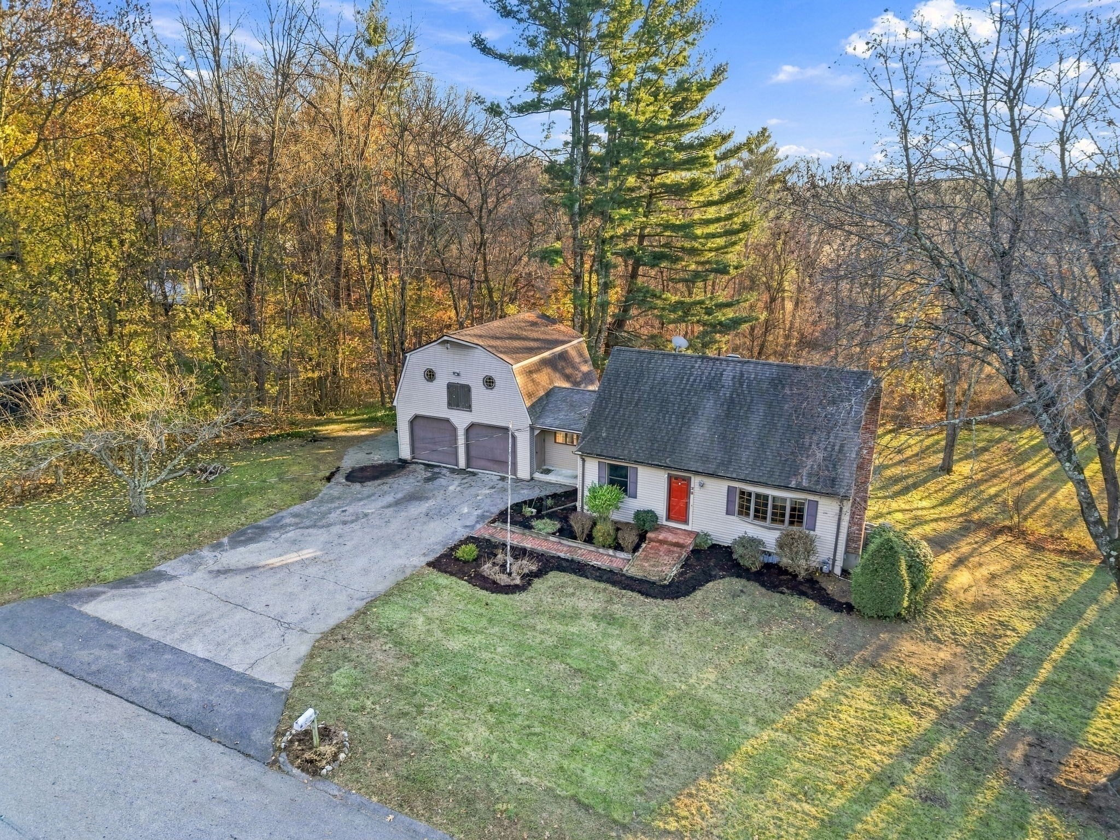
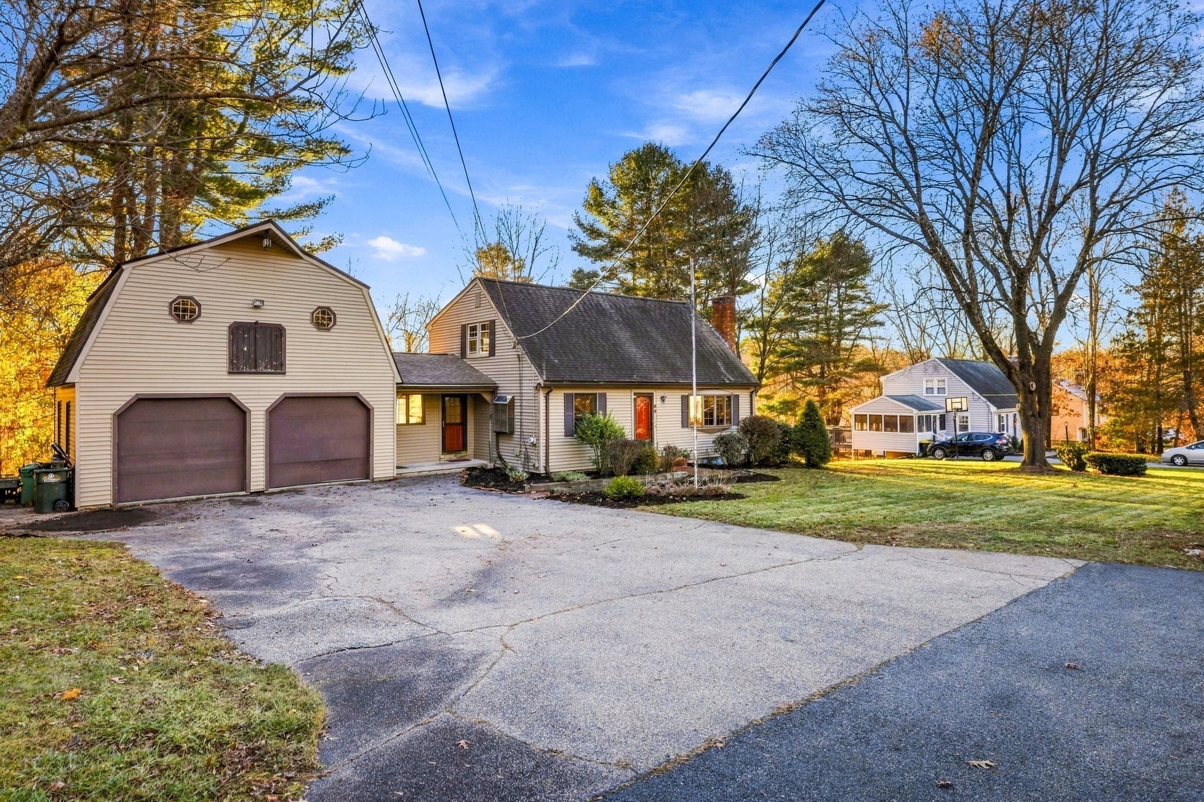
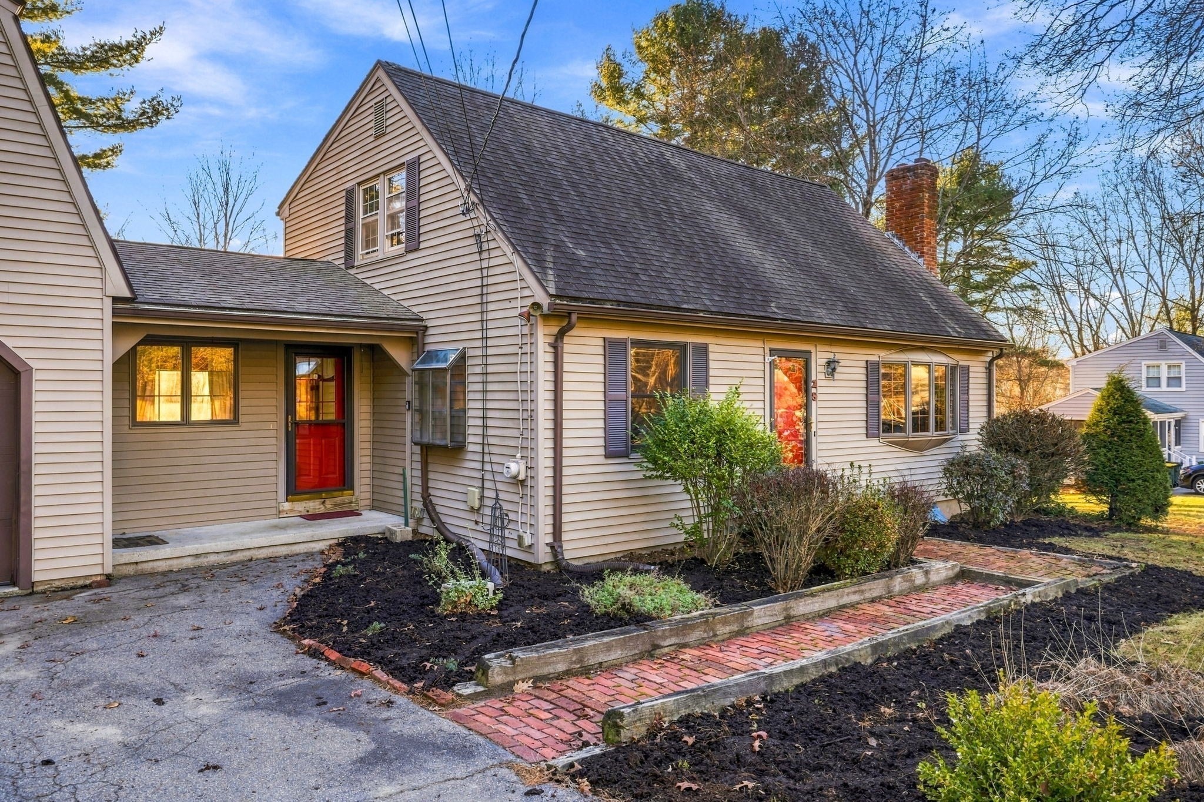
Tucked away on a quiet, tree-lined street yet minutes to Route 495, local restaurants and shopping, and the commuter rail, this classic fully dormered Cape offers the perfect blend of privacy and convenience. The flexible floor plan features a first-floor primary bedroom, sun-filled living room with fireplace, formal dining area, and a kitchen that opens to a charming family room addition with skylight, a wonderful everyday gathering space. Upstairs, two generously sized bedrooms share a full bath, plus a walk-in closet. The property’s standout feature is the oversized attached 2-car barn garage (23'x25'), finished inside with its own windows and plenty of room for a dedicated work area. Above, a full staircase leads to 480+ sq ft of bonus space that is framed, insulated, and rough-wired, ready to finish as a home office, studio, or guest suite. The partially finished basement also offers additional living space potential. Step outside to a private deck overlooking a beautifully landscaped yard that abuts conservation land, a serene backdrop with stunning sunsets. Priced to sell — don’t miss this opportunity to put your personal stamp on a well-built home in one of Franklin’s more desirable neighborhoods***First showings to start at Open Houses Saturday 11/21 12p-2p & Sunday 11/22 11a-12:30p***

Save
Ask
Tour
Hide
Share
Listing Snapshot
Price 
$549,900
Days On Site 
0 Days
Bedrooms 
3
Inside Area (SqFt) 
1,659 sqft
Total Baths 
2
Full Baths 
2
Partial Baths 
N/A
Lot Size 
0.36 Acres
Year Built 
1963
MLS Number 
73603671
Status 
Active
Property Tax 
$6,495
HOA/Condo/Coop Fees 
N/A
Sq Ft Source 
N/A
Friends & Family
Recent Activity
9 hours agoListing updated with changes from the MLS
9 hours agoListing first seen on site
General Features
Acres 
0.36
Attached Garage 
Yes
Disclosures 
Conservation land abuts rear of property. No flood insurance required.
Foundation 
Concrete Perimeter
Garage 
Yes
Garage Spaces 
2
Parking 
PavedAttachedStorageWorkshop in GarageGarage Faces SideOversizedOff StreetGarage
Parking Spaces 
8
Property Sub Type 
Single Family Residence
Sewer 
Public Sewer
SqFt Above 
1659
SqFt Total 
1659
Style 
Cape
Water Source 
Public
Zoning 
R-1
Interior Features
Appliances 
Gas Water HeaterRangeDishwasherDisposalMicrowaveRefrigeratorWasherDryer
Basement 
FullPartially FinishedWalk-Out AccessInterior EntryConcrete
Cooling 
Central Air
Electric 
Circuit Breakers
Fireplace 
Yes
Fireplace Features 
Living Room
Fireplaces 
1
Flooring 
TileCarpetHardwood
Heating 
Natural GasForced Air
Interior 
Master DownstairsCeiling Fan(s)Vaulted Ceiling(s)Open Floorplan
Laundry Features 
In BasementElectric Dryer HookupWasher Hookup
Main Level Bedrooms 
1
Bathroom 1 
Dimensions - 7x7.916666666Level - MainArea - 55
Bathroom 2 
Dimensions - 7.5x7.583333333Level - SecondArea - 56
Bedroom 2 
Dimensions - 12.333333333x18.5Level - SecondArea - 228
Bedroom 3 
Dimensions - 12.416666666x18.5Level - SecondArea - 229
Dining Room 
Dimensions - 10.583333333x11.5Level - MainArea - 121
Family Room 
Dimensions - 11.666666666x12.916666666Level - MainArea - 150
Kitchen 
Dimensions - 12.333333333x11.416666666Level - MainArea - 140
Living Room 
Dimensions - 16.333333333x12.083333333Level - MainArea - 197
Master Bedroom 
Dimensions - 12.833333333x11.416666666Level - MainArea - 146
Save
Ask
Tour
Hide
Share
Exterior Features
Construction Details 
Frame
Exterior 
Rain Gutters
Lot Features 
ClearedLevel
Patio And Porch 
Deck
Roof 
Shingle
Community Features
Community Features 
Golf
Schools
School District
Unknown
Elementary School
Kennedy
Middle School
Horace Mann
High School
Franklin Hs
Listing courtesy of Dennis Doucette of William Raveis R.E. & Home Services


The property listing data and information, or the Images, set forth herein were provided to MLS Property Information Network, Inc. from third party sources, including sellers, lessors, landlords, and public records, and were compiled by MLS Property Information Network, Inc. The property listing data and information, and the Images, are for the personal, non-commercial use of consumers having a good faith interest in purchasing, leasing or renting listed properties of the type displayed to them and may not be used for any purpose other than to identify prospective properties which such consumers may have a good faith interest in purchasing, leasing or renting. MLS Property Information Network, Inc. and its subscribers disclaim any and all representations and warranties as to the accuracy of the property listing data and information, or as to the accuracy of any of the Images, set forth herein.

Last checked 2026-11-19 08:22 PM UTC

Neighborhood & Commute
Source: Walkscore
Disclosure: Community information and market data powered by Constellation Data Labs. Information is deemed reliable but not guaranteed.
Save
Ask
Tour
Hide
Share