Browse Listings

Save
Ask
Tour
Hide
Share
$759,900
1 Day On Site

The Residences At Brook Hill
36 Central Ave 3
Milton, MA 02186

For Sale|Condominium|Active
2
Beds
2
Total Baths
2
Full Baths
1,109
SqFt
$685
/SqFt
2010
Built
County:
Norfolk

Due to the health concerns created by Coronavirus we are offering personal 1-1 online video walkthough tours where possible.

Upcoming Open Houses
Due to COVID-19, we recommend you verify Open Houses before attending.
Sat, Nov 21, 11:00 AM - 12:30 PM
Sun, Nov 22, 11:00 AM - 12:30 PM
36 Central Ave 336 Central Ave 336 Central Ave 336 Central Ave 3
Save
Ask
Tour
Hide
Share

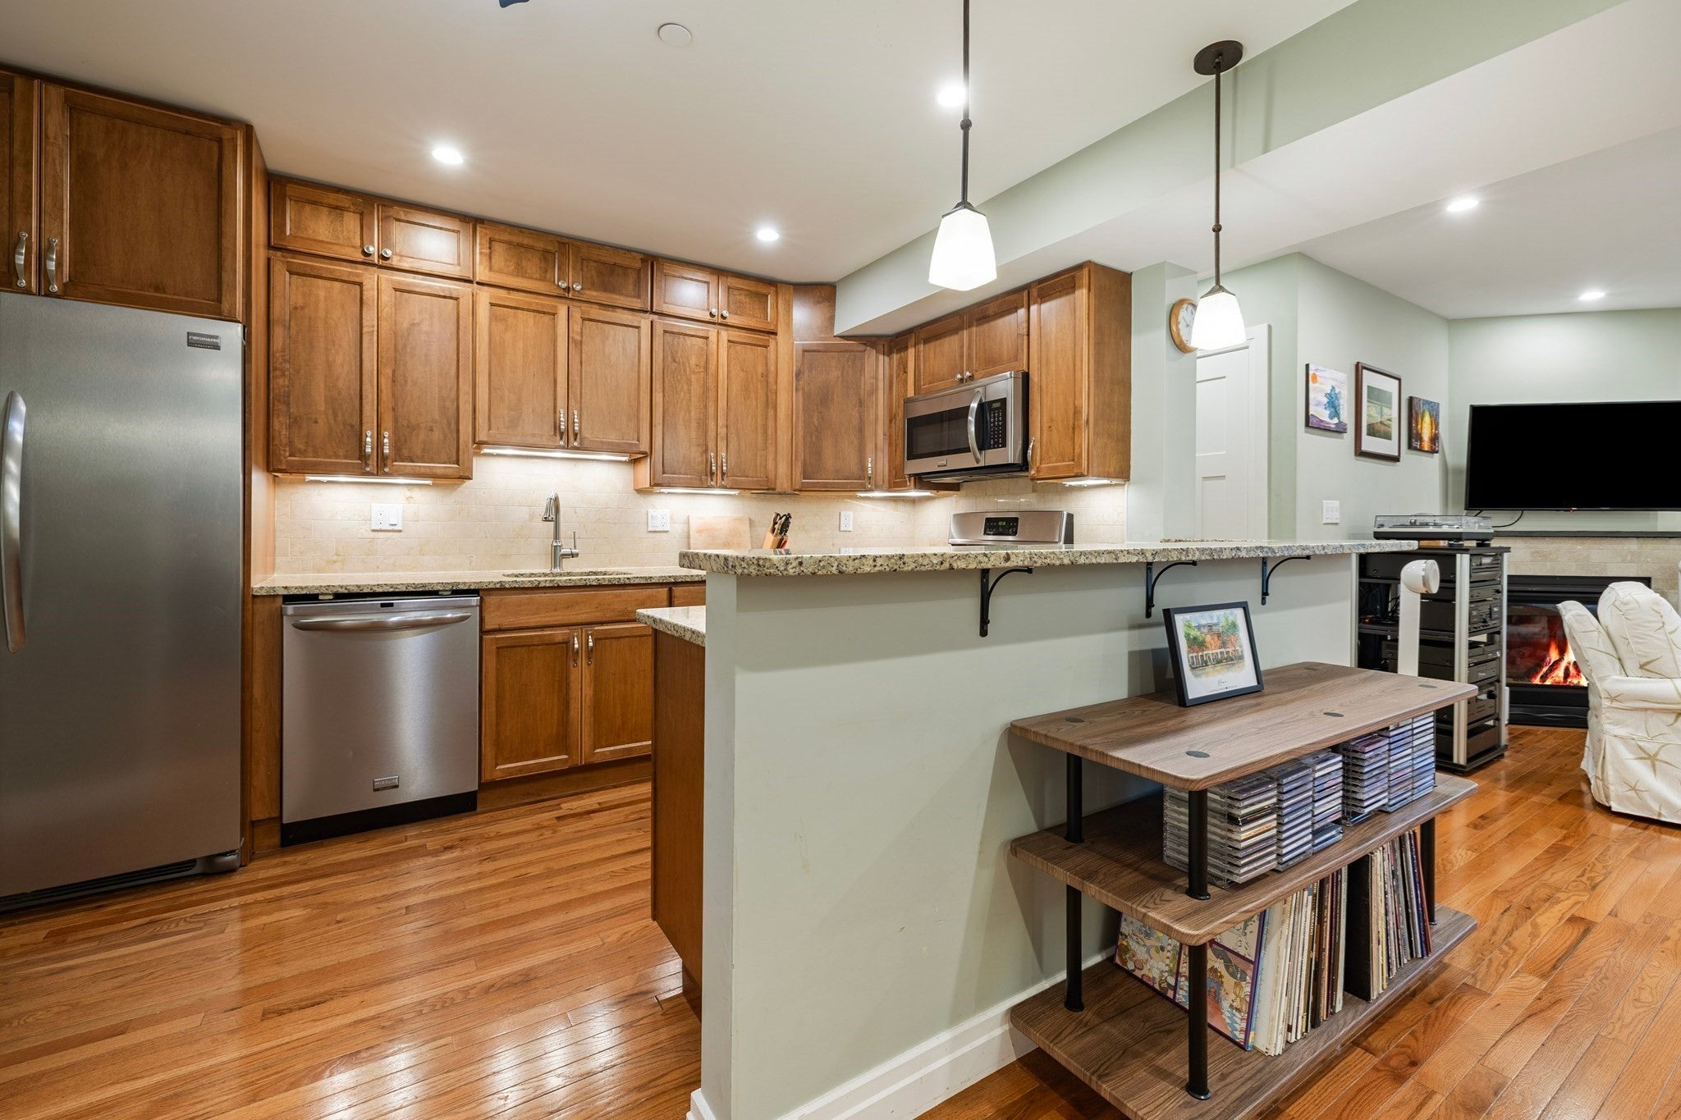
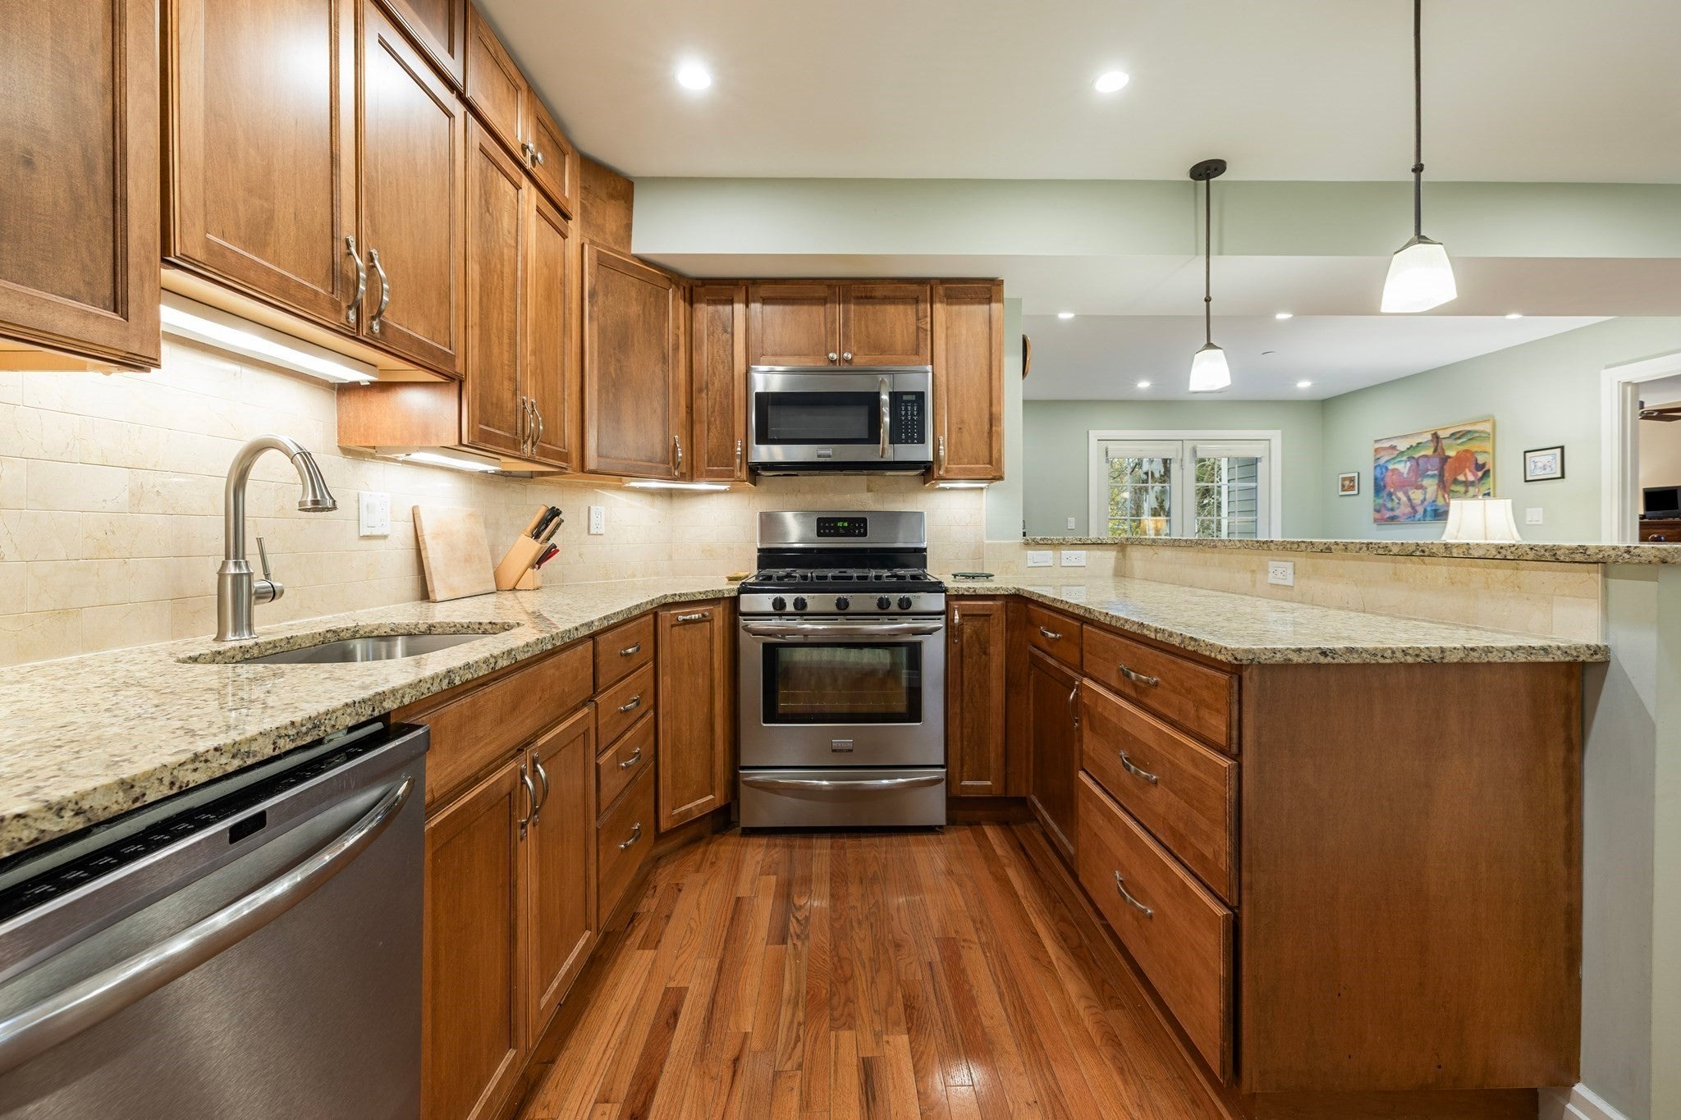
Welcome to The Residences at Brook Hill! This beautifully appointed 2-bedroom, 2-bath condominium offers comfortable, low-maintenance living in a well-managed association. The open-concept floor plan features hardwood floors, recessed lights, a stylish kitchen with stainless steel appliances, and a spacious living area with a gas fireplace and access to a private balcony. The primary suite includes a walk-in closet and ensuite bath, while the second bedroom offers flexibility for guests, a home office, or den. Additional features include in-unit laundry, central air, a deeded parking space, and a NEW HVAC SYSTEM INSTALLED IN 2026. Building amenities include an elevator, community room, water filtration system, bike storage, and covered parking. Enjoy the convenience of Central Village, close to local shops, restaurants, and Steele & Rye, with easy access to the Red Line Trolley, Neponset River Greenway Trail, major highways, and Downtown Boston. A wonderful opportunity to enjoy comfort, convenience, and desirable Milton living! Showings begin at the open house on Saturday from 11am to 12:30 and Sunday from 11am to 12:30 . See you soon!

Save
Ask
Tour
Hide
Share
Listing Snapshot
Price 
$759,900
Days On Site 
1 Day
Bedrooms 
2
Inside Area (SqFt) 
1,109 sqft
Total Baths 
2
Full Baths 
2
Partial Baths 
N/A
Lot Size 
N/A
Year Built 
2010
MLS Number 
73603742
Status 
Active
Property Tax 
$8,621
HOA/Condo/Coop Fees 
$523.75 monthly
Sq Ft Source 
Public Records
Friends & Family
Recent Activity
7 hours agoListing updated with changes from the MLS
yesterdayListing first seen on site
General Features
Attached Garage 
Yes
Disclosures 
The sale is subject to the owner closing on a property that has been identified and Under contractAsk Agent for details.TV over the fireplace is staying with the property
Garage 
Yes
Garage Spaces 
1
Number Of Stories 
1
Parking 
DeededAttachedGarage
Parking Spaces 
1
Pets 
Yes
Property Sub Type 
Condominium
Sewer 
Public Sewer
SqFt Above 
1109
SqFt Total 
1109
Water Source 
Public
Zoning 
B
Interior Features
Appliances 
RangeDishwasherDisposalMicrowaveRefrigeratorWasherDryer
Cooling 
Central Air
Electric 
Circuit Breakers
Fireplace 
Yes
Fireplace Features 
Living Room
Fireplaces 
1
Flooring 
TileHardwood
Heating 
Natural GasForced Air
Interior 
Master DownstairsWalk-In Closet(s)Recessed Lighting
Bathroom 1 
Dimensions - 10x9Level - FirstArea - 90
Bathroom 2 
Dimensions - 6x9Level - FirstArea - 54
Bedroom 2 
Dimensions - 12x12Level - FirstArea - 144
Dining Room 
Dimensions - 12x11Level - FirstArea - 132
Kitchen 
Dimensions - 9x12Level - FirstArea - 108
Living Room 
Dimensions - 13x12Level - FirstArea - 156
Master Bedroom 
Dimensions - 12x19Level - FirstArea - 228
Save
Ask
Tour
Hide
Share
Exterior Features
Construction Details 
FrameBrick
Community Features
Association Amenities 
Elevator(s)
Association Fee 
$523.75
Association Fee Frequency 
Monthly
Community Features 
Park
Building Access 
Unit Placement(Upper,Back)
Listing courtesy of Eric Hanlon of William Raveis R.E. & Home Services


The property listing data and information, or the Images, set forth herein were provided to MLS Property Information Network, Inc. from third party sources, including sellers, lessors, landlords, and public records, and were compiled by MLS Property Information Network, Inc. The property listing data and information, and the Images, are for the personal, non-commercial use of consumers having a good faith interest in purchasing, leasing or renting listed properties of the type displayed to them and may not be used for any purpose other than to identify prospective properties which such consumers may have a good faith interest in purchasing, leasing or renting. MLS Property Information Network, Inc. and its subscribers disclaim any and all representations and warranties as to the accuracy of the property listing data and information, or as to the accuracy of any of the Images, set forth herein.

Last checked 2026-11-20 09:17 PM UTC

Neighborhood & Commute
Source: Walkscore
Disclosure: Community information and market data powered by Constellation Data Labs. Information is deemed reliable but not guaranteed.
Save
Ask
Tour
Hide
Share