Browse Listings

Save
Ask
Tour
Hide
Share
$779,900
1 Day On Site

Drummer Boy
21 Drummer Boy Way 21
Lexington, MA 02420

For Sale|Condominium|Active
3
Beds
2
Total Baths
2
Full Baths
1,509
SqFt
$517
/SqFt
1976
Built
County:
Middlesex

Due to the health concerns created by Coronavirus we are offering personal 1-1 online video walkthough tours where possible.

Upcoming Open Houses
Due to COVID-19, we recommend you verify Open Houses before attending.
Sun, Nov 22, 1:30 PM - 3:00 PM
21 Drummer Boy Way 2121 Drummer Boy Way 2121 Drummer Boy Way 2121 Drummer Boy Way 21
Save
Ask
Tour
Hide
Share

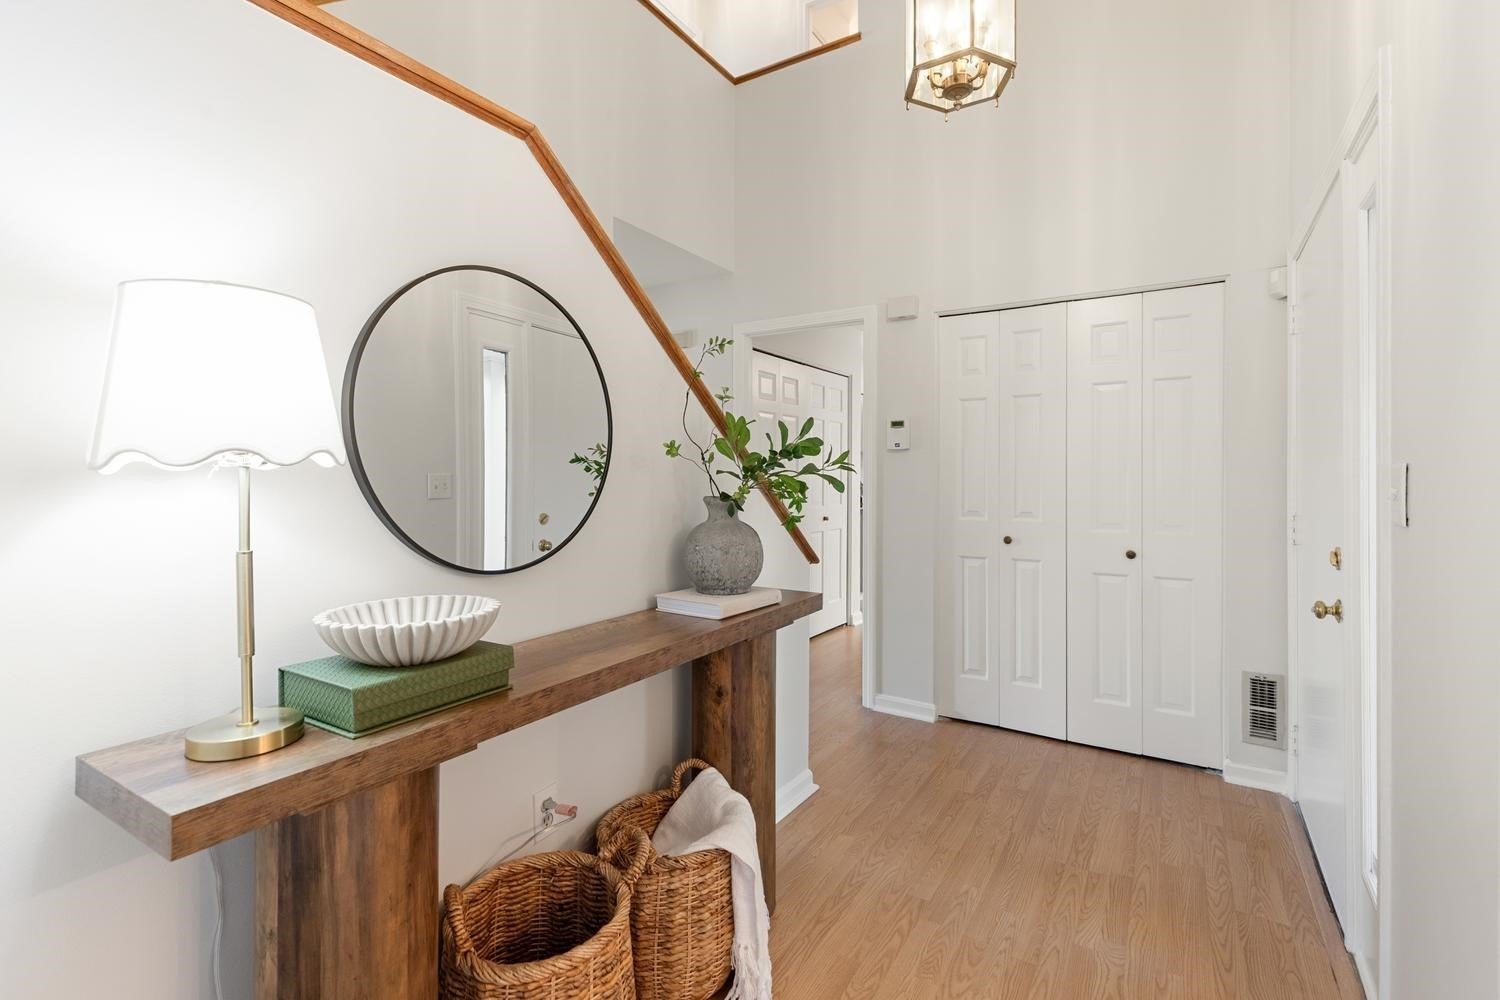
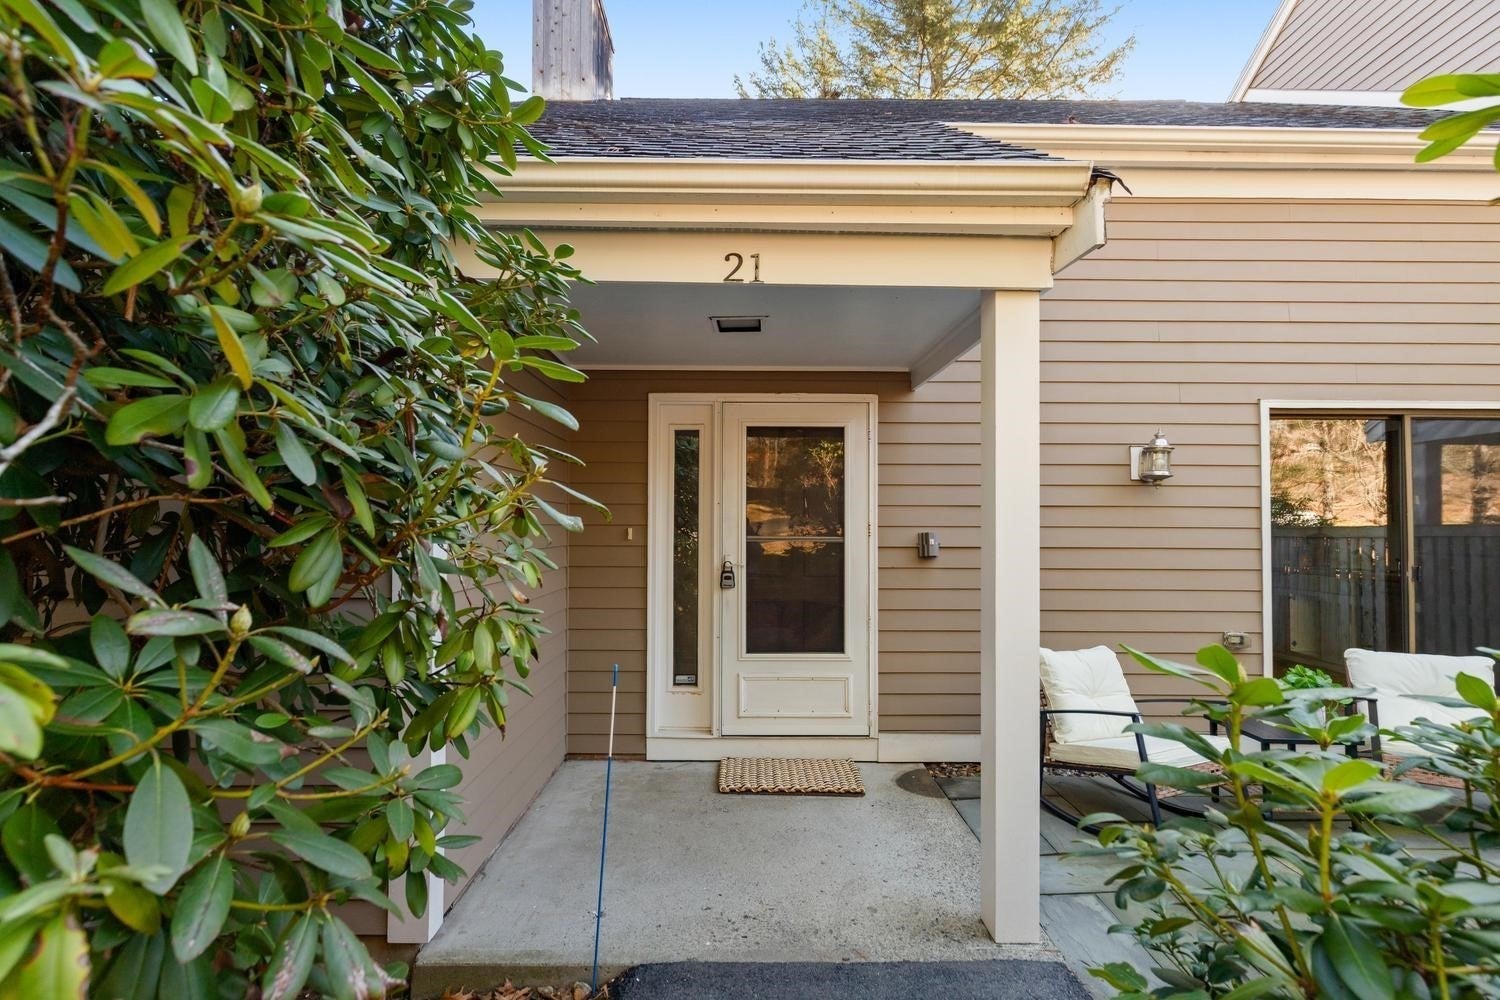
Desirable Drummer Boy Green townhouse. Featuring a much requested first floor primary bedroom or home office with 3/4 bath and walk in closet. Two additional 2nd floor bedrooms, full bath along with a storage area. This end unit has been freshly painted and updated with new stainless steel appliances, new carpeting and updated flooring in the fire-placed Livingroom, dining and baths, convenience include in-unit laundry connections a deeded space and generous one car detached garage with storage. Enjoy the front and back exclusive use patio areas plus pool, tennis courts, trails and EV charger. Minutes to the major routes and all Lexington has to offer.

Save
Ask
Tour
Hide
Share
Listing Snapshot
Price 
$779,900
Days On Site 
1 Day
Bedrooms 
3
Inside Area (SqFt) 
1,509 sqft
Total Baths 
2
Full Baths 
2
Partial Baths 
N/A
Lot Size 
0.01 Acres
Year Built 
1976
MLS Number 
73603756
Status 
Active
Property Tax 
$8,469
HOA/Condo/Coop Fees 
$975 monthly
Sq Ft Source 
Public Records
Friends & Family
Recent Activity
13 hours agoListing updated with changes from the MLS
yesterdayListing first seen on site
General Features
Acres 
0.01
Disclosures 
The Trustee has never occupied the unit and Selling in AS IS condition with out representation as to the condition. The Buyer and Buyers agent to do own diligence.Offers if received due Monday 4:00 PM 11/23 per the Sellers request
Garage 
Yes
Garage Spaces 
1
Number Of Stories 
2
Parking 
DetachedGarage Door OpenerAssignedOff StreetGuestDriveway
Parking Spaces 
2
Pets 
Yes
Property Sub Type 
Condominium
Sewer 
Public Sewer
SqFt Above 
1509
SqFt Total 
1509
Water Source 
Public
Zoning 
RD-1
Interior Features
Appliances 
RangeDishwasherRefrigerator
Cooling 
Central Air
Electric 
Circuit Breakers
Fireplace 
Yes
Fireplace Features 
Living Room
Fireplaces 
1
Flooring 
Carpet
Heating 
Forced AirElectric
Interior 
Entrance FoyerMaster DownstairsWalk-In Closet(s)
Laundry Features 
In UnitElectric Dryer HookupWasher Hookup
Bathroom 1 
Level - First
Bathroom 2 
Level - Second
Bedroom 2 
Dimensions - 16x12Level - SecondArea - 192
Bedroom 3 
Dimensions - 13x11Level - SecondArea - 143
Dining Room 
Dimensions - 13x10Level - FirstArea - 130
Kitchen 
Dimensions - 12.6x11Level - FirstArea - 138
Living Room 
Dimensions - 17x13Level - FirstArea - 221
Master Bedroom 
Dimensions - 14Level - First
Save
Ask
Tour
Hide
Share
Exterior Features
Construction Details 
Frame
Patio And Porch 
Patio
Pool Features 
Association
Roof 
Shingle
Community Features
Association Amenities 
Tennis Court(s)Pool
Association Fee 
$975.0
Association Fee Frequency 
Monthly
Listing courtesy of Michael Barrett of Barrett, Chris. J., REALTORS®


The property listing data and information, or the Images, set forth herein were provided to MLS Property Information Network, Inc. from third party sources, including sellers, lessors, landlords, and public records, and were compiled by MLS Property Information Network, Inc. The property listing data and information, and the Images, are for the personal, non-commercial use of consumers having a good faith interest in purchasing, leasing or renting listed properties of the type displayed to them and may not be used for any purpose other than to identify prospective properties which such consumers may have a good faith interest in purchasing, leasing or renting. MLS Property Information Network, Inc. and its subscribers disclaim any and all representations and warranties as to the accuracy of the property listing data and information, or as to the accuracy of any of the Images, set forth herein.

Last checked 2026-11-20 09:28 PM UTC

Neighborhood & Commute
Source: Walkscore
Disclosure: Community information and market data powered by Constellation Data Labs. Information is deemed reliable but not guaranteed.
Save
Ask
Tour
Hide
Share