Browse Listings

Save
Ask
Tour
Hide
Share
$875,000
New Listing

225 Crossfield Rd
Franklin, MA 02038

For Sale|Single Family Residence|Active
3
Beds
4
Total Baths
4
Full Baths
2,835
SqFt
$309
/SqFt
1965
Built
County:
Norfolk

Due to the health concerns created by Coronavirus we are offering personal 1-1 online video walkthough tours where possible.
Upcoming Open Houses
Due to COVID-19, we recommend you verify Open Houses before attending.
Sun, Nov 22, 11:00 AM - 1:00 PM
225 Crossfield Rd225 Crossfield Rd225 Crossfield Rd225 Crossfield Rd
Save
Ask
Tour
Hide
Share

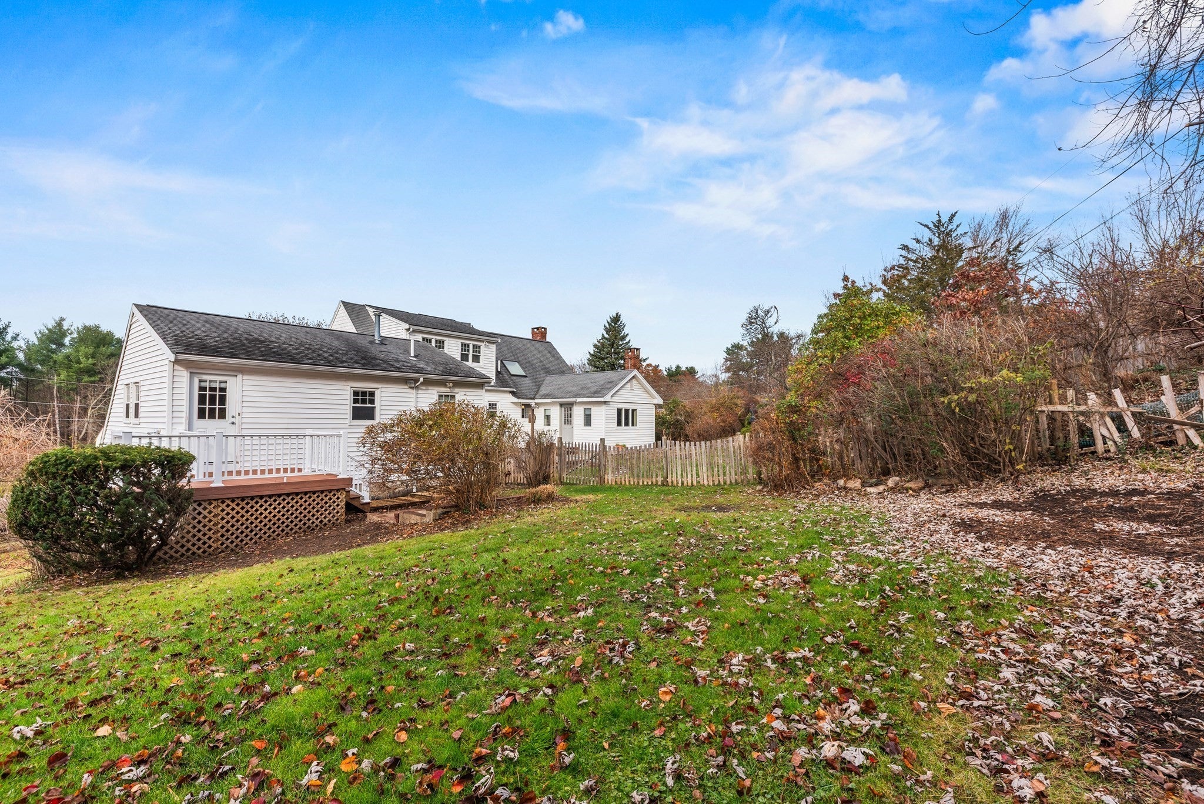
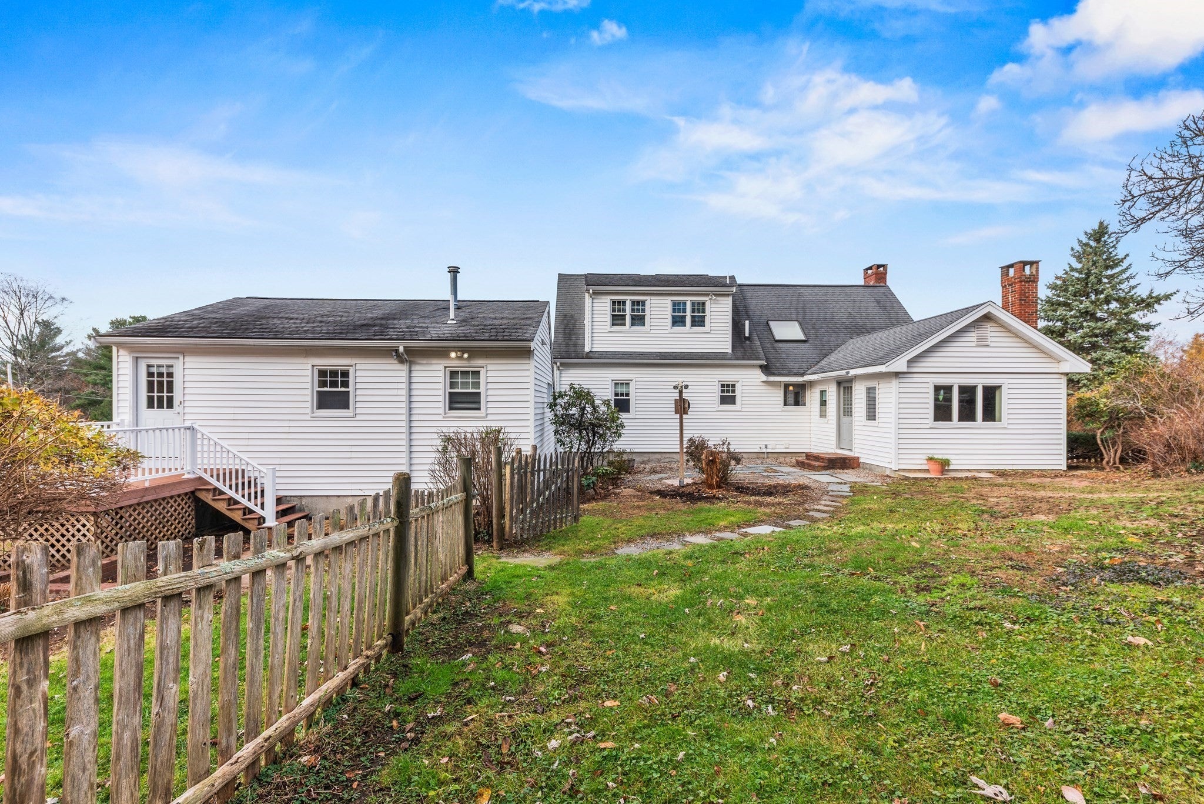
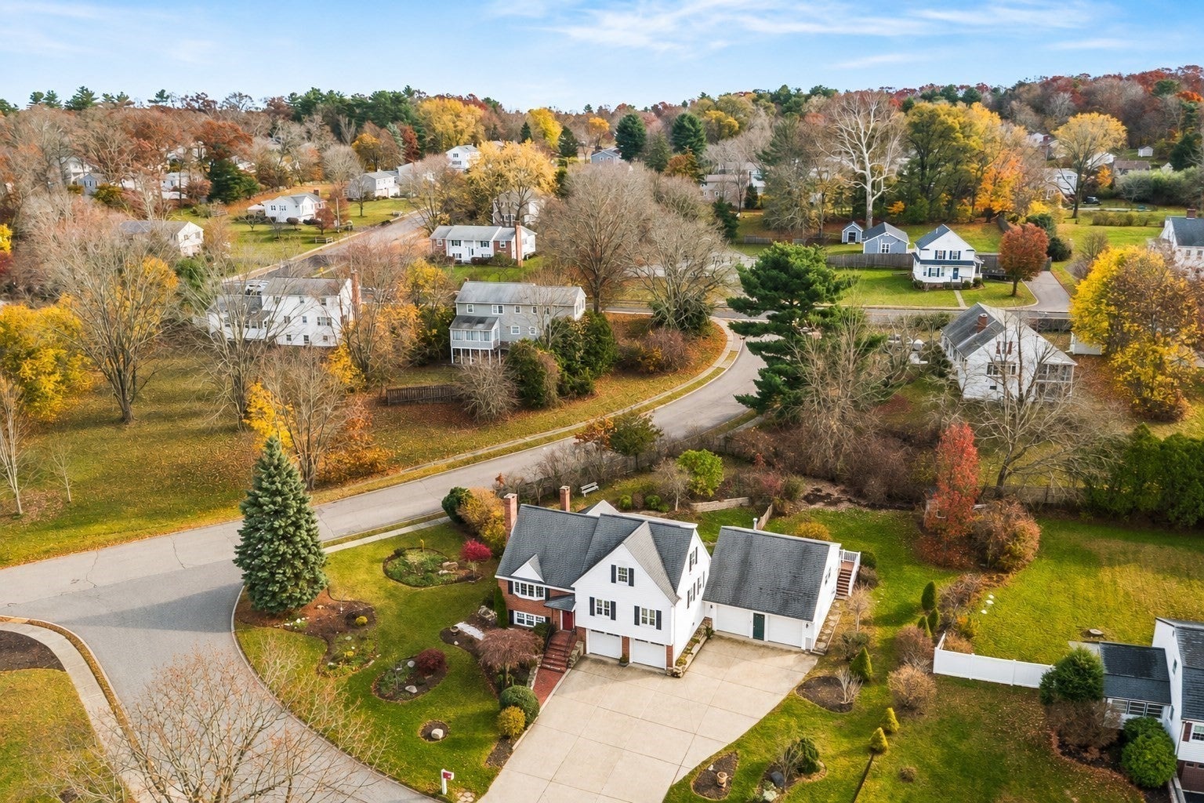
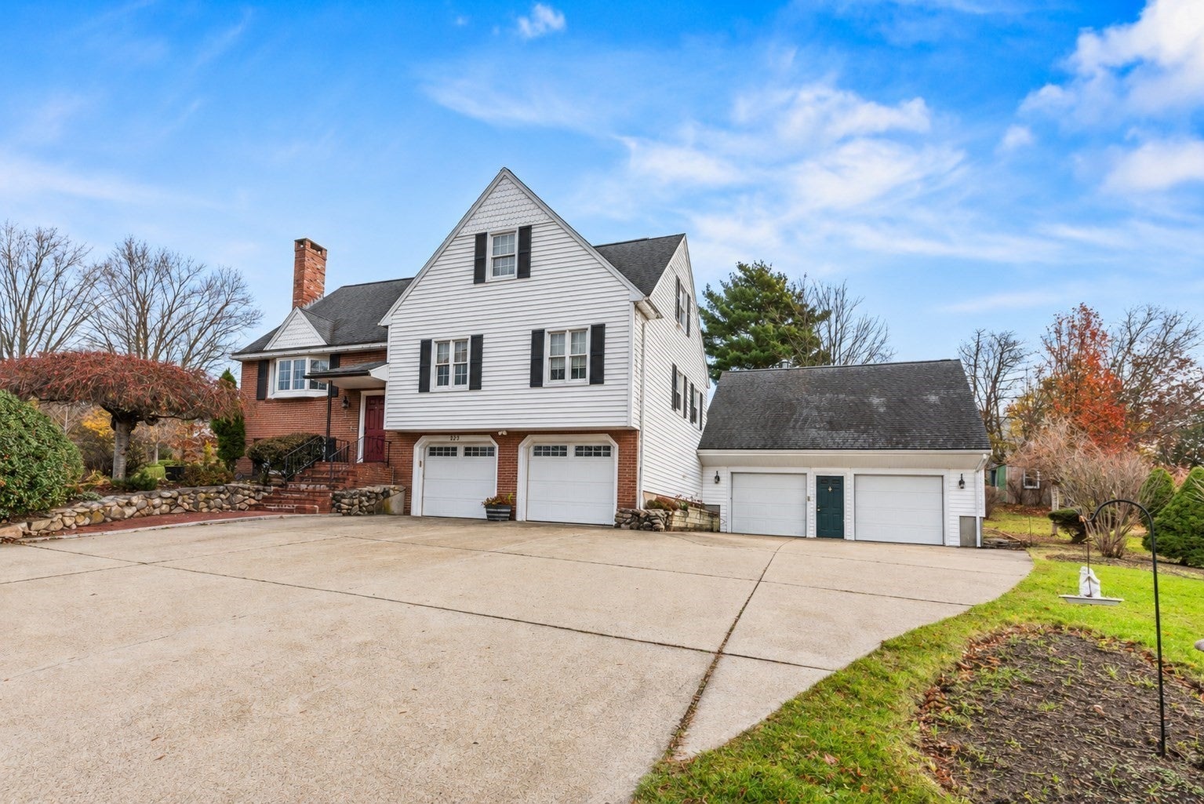
This Meticulously maintained Custom Split Cape is located on a corner lot in an ideal location: includes 2 car attached garage and 2 car detached garage w/ bonus room above. This impressive 3 Bedroom 4 Bathroom home offers a unique layout which is perfect for both entertaining and for the needs of todays working and busy family. The open living room/dining area showcases a cathedral ceiling, hardwood flooring and lots of natural light. The Kitchen offers updated appliances, granite counter tops and flows into the rear den which leads out the beautiful back yard. Down the hall you will find the main bath, master bedroom /master bathroom and an additional bedroom and full bathroom. On the second floor you will find the third over sized bedroom and small office. The Lower Level has another optional family room/flex space, Laundry room/Full bathroom. The main house has a 2 car garage under. There is a second 2 car detached garage with BONUS SPACE ABOVE - The bonus space has a private entrance and full bathroom which is perfect for an in home office, game room etc. This property has been well cared for many years. Beautiful gardens, stone walls, concrete driveway, shed/chicken coop - Town Water, Sewer, Natural Gas - WELCOME HOME !

Save
Ask
Tour
Hide
Share
Listing Snapshot
Price 
$875,000
Days On Site 
0 Days
Bedrooms 
3
Inside Area (SqFt) 
2,835 sqft
Total Baths 
4
Full Baths 
4
Partial Baths 
N/A
Lot Size 
0.46 Acres
Year Built 
1965
MLS Number 
73603910
Status 
Active
Property Tax 
$8,265
HOA/Condo/Coop Fees 
N/A
Sq Ft Source 
N/A
Friends & Family
Recent Activity
8 minutes agoListing updated with changes from the MLS
51 minutes agoListing first seen on site
General Features
Acres 
0.46
Attached Garage 
Yes
Disclosures 
Estate SaleNo License to Sell Needed - Seller has not lived in home in many years - BONUS ROOM ABOVE GARAGE included in GLA - Not currently permitted as an apartment or ADU - Buyer Responsible for any apartment or ADU approvals after closing. - Fireplace in First Floor Family Room is Blocked Off
Foundation 
Concrete Perimeter
Garage 
Yes
Garage Spaces 
4
Home Warranty 
Yes
Parking 
PavedAttachedDetachedStorageOff StreetGarage
Parking Spaces 
12
Property Sub Type 
Single Family Residence
Sewer 
Public Sewer
SqFt Above 
2835
SqFt Total 
2835
Style 
CapeSplit Entry
Water Source 
Public
Zoning 
Res
Interior Features
Appliances 
Gas Water HeaterRangeDishwasherRefrigeratorWasherDryer
Basement 
Full
Cooling 
Central Air
Electric 
200+ Amp Service
Fireplace 
Yes
Fireplace Features 
Living Room
Fireplaces 
2
Flooring 
TileCarpetHardwood
Heating 
Natural GasForced AirFireplace(s)
Interior 
Master DownstairsWalk-In Closet(s)Cathedral Ceiling(s)Open Floorplan
Laundry Features 
Electric Dryer HookupWasher Hookup
Window Features 
Insulated WindowsScreens
Bathroom 1 
Dimensions - 14x11Level - BasementArea - 154
Bathroom 2 
Dimensions - 7x7Level - FirstArea - 49
Bathroom 3 
Dimensions - 11x7Level - FirstArea - 77
Bedroom 2 
Dimensions - 13x9Level - FirstArea - 117
Bedroom 3 
Dimensions - 18x17Level - SecondArea - 306
Dining Room 
Dimensions - 9x9Level - FirstArea - 81
Family Room 
Dimensions - 12x14Level - FirstArea - 168
Kitchen 
Dimensions - 11x9Level - FirstArea - 99
Living Room 
Dimensions - 17x13Level - FirstArea - 221
Master Bedroom 
Dimensions - 9x15Level - FirstArea - 135
Office 
Level - First
Save
Ask
Tour
Hide
Share
Exterior Features
Construction Details 
Frame
Exterior 
Rain GuttersStorageOther
Fencing 
FencedStone
Lot Features 
Corner LotGentle Sloping
Other Structures 
Storage
Patio And Porch 
Patio
Roof 
Shingle
Windows/Doors 
Insulated WindowsScreens
Community Features
Community Features 
Golf
Roads 
Paved
Listing courtesy of Molla Realty Team of Costello Realty


The property listing data and information, or the Images, set forth herein were provided to MLS Property Information Network, Inc. from third party sources, including sellers, lessors, landlords, and public records, and were compiled by MLS Property Information Network, Inc. The property listing data and information, and the Images, are for the personal, non-commercial use of consumers having a good faith interest in purchasing, leasing or renting listed properties of the type displayed to them and may not be used for any purpose other than to identify prospective properties which such consumers may have a good faith interest in purchasing, leasing or renting. MLS Property Information Network, Inc. and its subscribers disclaim any and all representations and warranties as to the accuracy of the property listing data and information, or as to the accuracy of any of the Images, set forth herein.

Last checked 2026-11-19 08:17 PM UTC

Neighborhood & Commute
Source: Walkscore
Disclosure: Community information and market data powered by Constellation Data Labs. Information is deemed reliable but not guaranteed.
Save
Ask
Tour
Hide
Share