Browse Listings

Save
Ask
Tour
Hide
Share
$640,000
1 Day On Site

135 Flagg Hill Rd
Boxborough, MA 01719

For Sale|Single Family Residence|Active
2
Beds
1
Total Bath
1
Full Bath
1,557
SqFt
$411
/SqFt
1955
Built
County:
Middlesex

Due to the health concerns created by Coronavirus we are offering personal 1-1 online video walkthough tours where possible.
135 Flagg Hill Rd135 Flagg Hill Rd135 Flagg Hill Rd135 Flagg Hill Rd
Save
Ask
Tour
Hide
Share

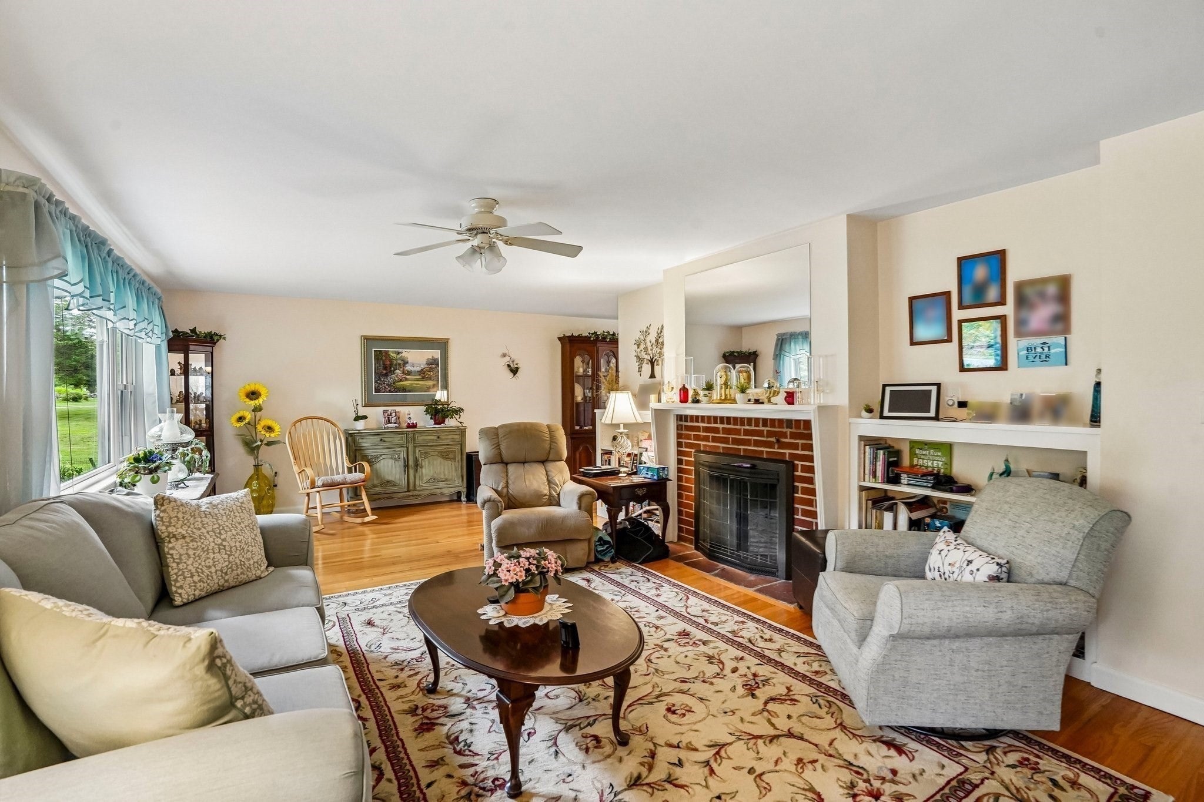
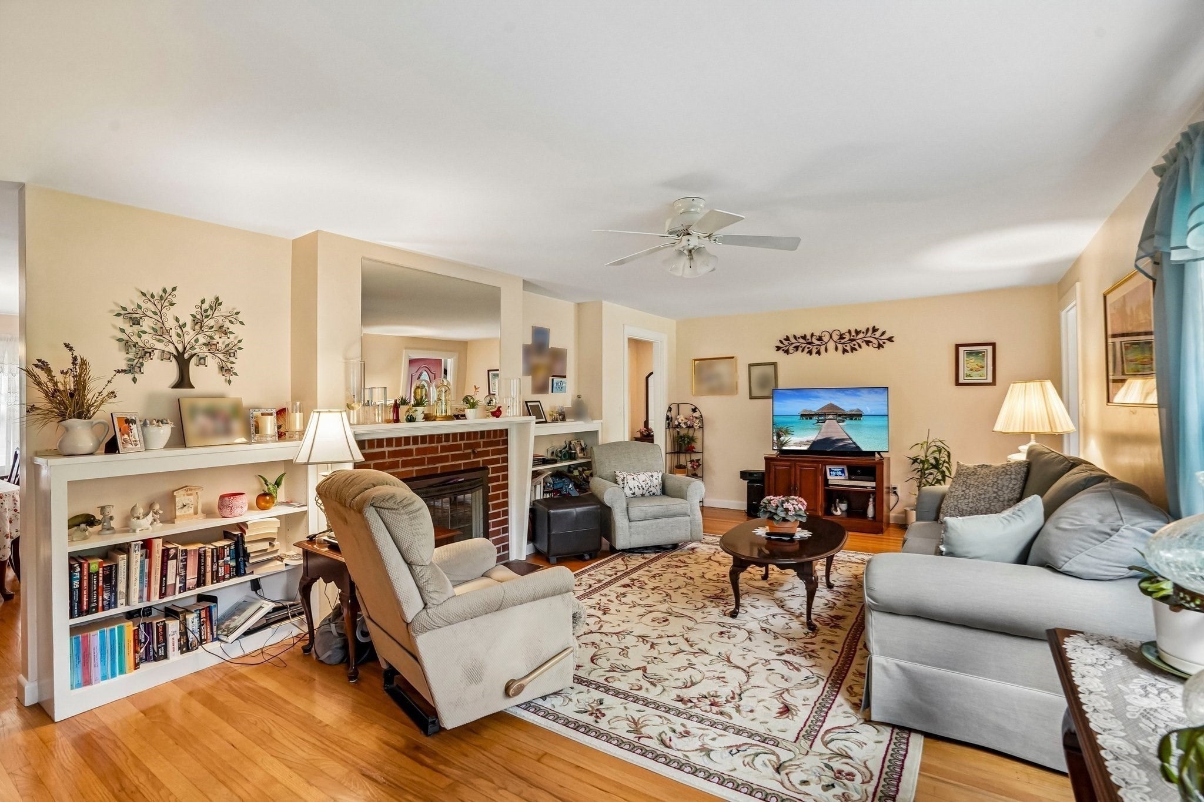
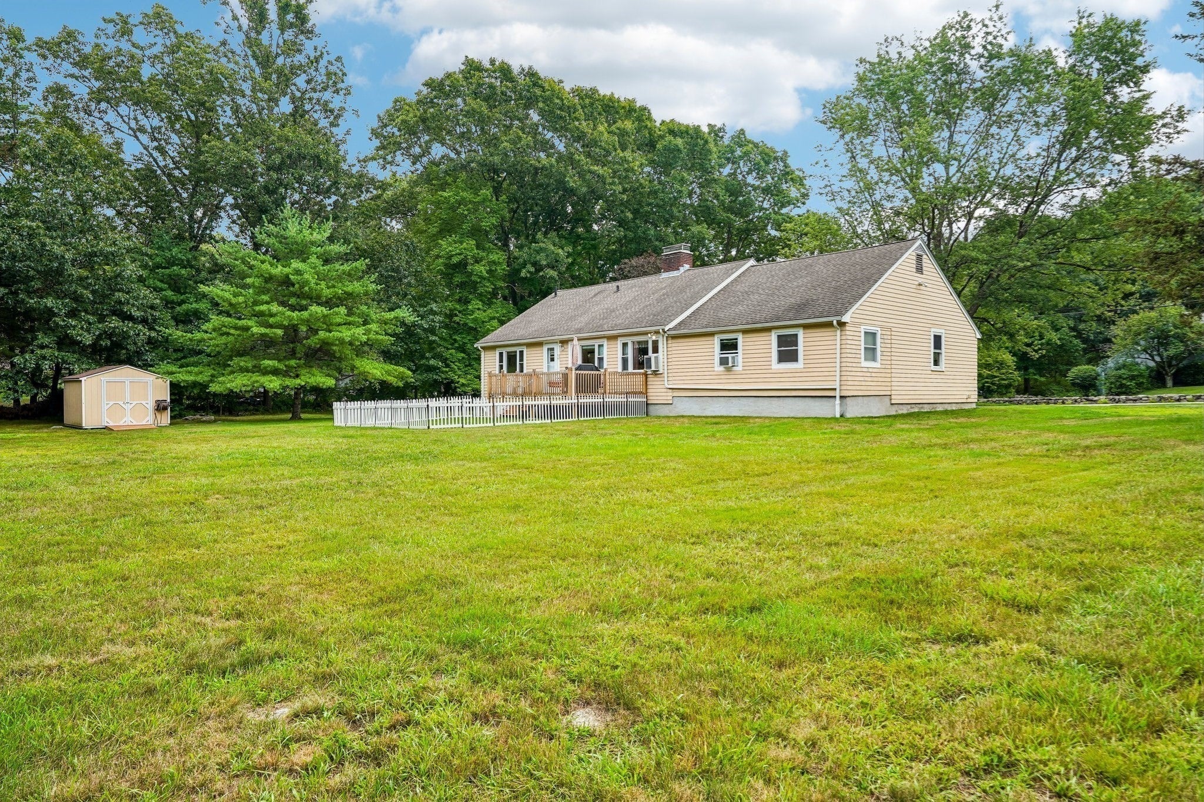
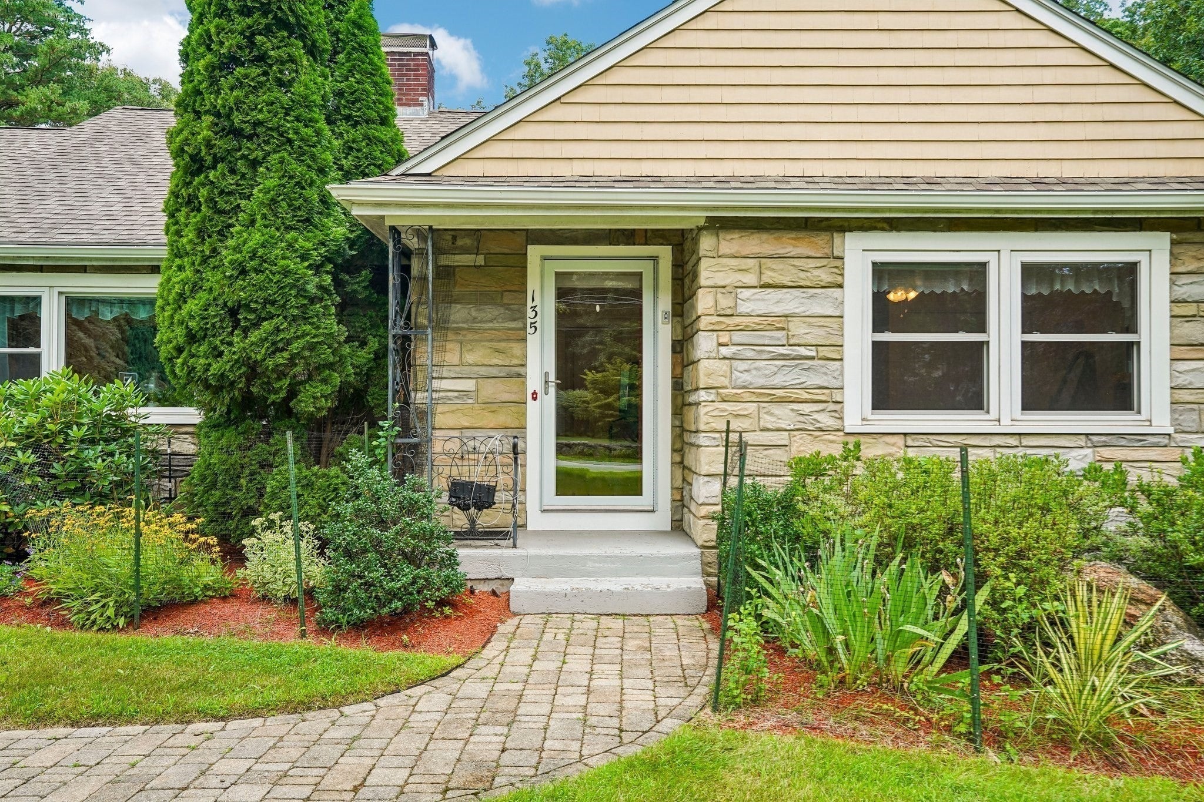
Home for the Holidays! Spacious one-floor living, room for everyone with beautiful hardwood floors, large living and dining rooms, first-floor office or family room. Attached 2-car garage. Covered entry, lovely deck overlooking a beautiful fenced rear area on a level yard. Updated kitchen and bath. 2 bedrooms, tile bath, laundry. A great place to live or retire with little to do. So many updated features: gas heat, updated electrical service, Littleton Electric rates. Enjoy a huge basement with a fireplace, future great room, workshop and great storage, a walk-up attic and so much more. Minutes to shops, Rtes. 495,111 and 2, the Acton Train. Acton/Boxborough Schools. Near Fields and conservation land. A wonderful and rare find, Come and see!

Save
Ask
Tour
Hide
Share
Listing Snapshot
Price 
$640,000
Days On Site 
1 Day
Bedrooms 
2
Inside Area (SqFt) 
1,557 sqft
Total Baths 
1
Full Baths 
1
Partial Baths 
N/A
Lot Size 
1.09 Acres
Year Built 
1955
MLS Number 
73603929
Status 
Active
Property Tax 
$8,962
HOA/Condo/Coop Fees 
N/A
Sq Ft Source 
Public Records
Friends & Family
Recent Activity
13 hours agoListing updated with changes from the MLS
yesterdayListing first seen on site
General Features
Acres 
1.09
Attached Garage 
Yes
Foundation 
Block
Garage 
Yes
Garage Spaces 
2
Parking 
PavedAttachedGarage Door OpenerGarage
Parking Spaces 
6
Property Sub Type 
Single Family Residence
Sewer 
Private Sewer
SqFt Above 
1557
SqFt Total 
1557
Style 
Ranch
Water Source 
Private
Zoning 
AR
Interior Features
Appliances 
Water HeaterRangeDishwasherMicrowaveRefrigeratorWasherDryer
Basement 
FullInterior Entry
Cooling 
Window Unit(s)
Electric 
Circuit Breakers200+ Amp Service
Fireplace 
Yes
Fireplace Features 
Living Room
Fireplaces 
2
Flooring 
TileHardwood
Heating 
Natural GasBaseboard
Interior 
Master Downstairs
Main Level Bedrooms 
1
Window Features 
Insulated Windows
Bathroom 1 
Dimensions - 11x8Level - MainArea - 88
Bedroom 2 
Dimensions - 15x13Level - MainArea - 195
Dining Room 
Dimensions - 10x15Level - FirstArea - 150
Family Room 
Dimensions - 8x22Level - FirstArea - 176
Kitchen 
Dimensions - 16x16Level - MainArea - 256
Living Room 
Dimensions - 27x15Level - FirstArea - 405
Master Bedroom 
Dimensions - 14x15Level - FirstArea - 210
Save
Ask
Tour
Hide
Share
Exterior Features
Exterior 
Rain GuttersStorage
Fencing 
Fenced
Lot Features 
LevelLandscaped
Other Structures 
Storage
Patio And Porch 
Deck
Road Frontage 
Private Road
Windows/Doors 
Insulated Windows
Community Features
Community Features 
ParkOther
Listing courtesy of Kathleen Fisher of Fisher And Associates


The property listing data and information, or the Images, set forth herein were provided to MLS Property Information Network, Inc. from third party sources, including sellers, lessors, landlords, and public records, and were compiled by MLS Property Information Network, Inc. The property listing data and information, and the Images, are for the personal, non-commercial use of consumers having a good faith interest in purchasing, leasing or renting listed properties of the type displayed to them and may not be used for any purpose other than to identify prospective properties which such consumers may have a good faith interest in purchasing, leasing or renting. MLS Property Information Network, Inc. and its subscribers disclaim any and all representations and warranties as to the accuracy of the property listing data and information, or as to the accuracy of any of the Images, set forth herein.

Last checked 2026-11-20 09:12 PM UTC

Neighborhood & Commute
Source: Walkscore
Disclosure: Community information and market data powered by Constellation Data Labs. Information is deemed reliable but not guaranteed.
Save
Ask
Tour
Hide
Share